
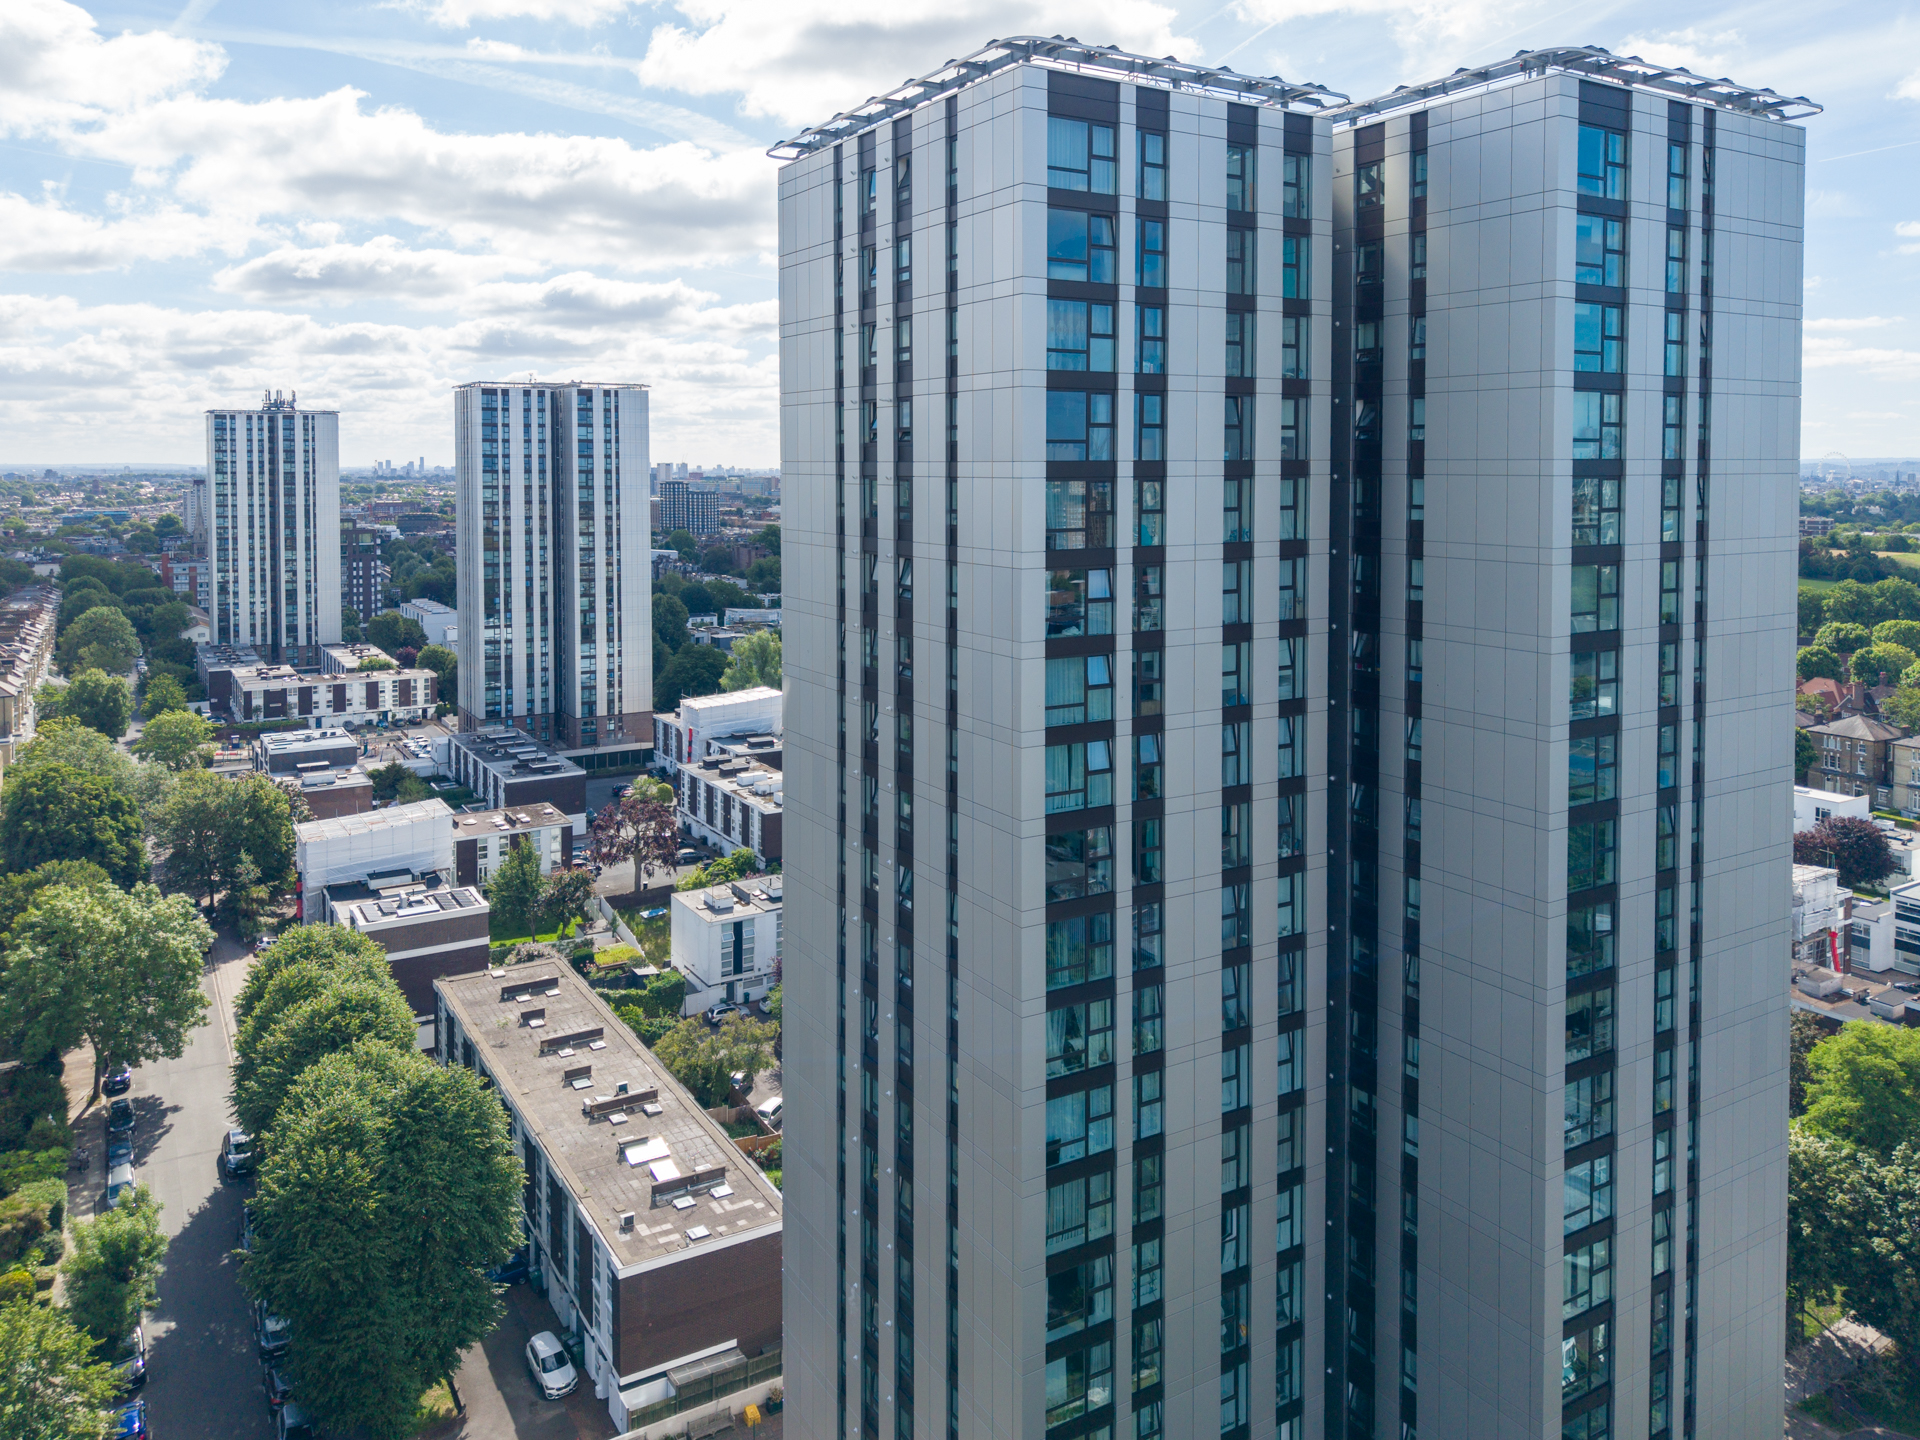
Transforming Five Occupied Residential Towers Through Large-Scale Facade Refurbishment
The regeneration of Camden Council’s Chalcot Estate represents one of our largest and most technically demanding residential façade refurbishment projects to date.
Spanning five occupied residential tower blocks and approximately 30,000m2 of Optima FC+ facade, the scheme required early technical engagement, bespoke engineering, extensive full-scale fire testing and careful manufacturing and logistical planning.
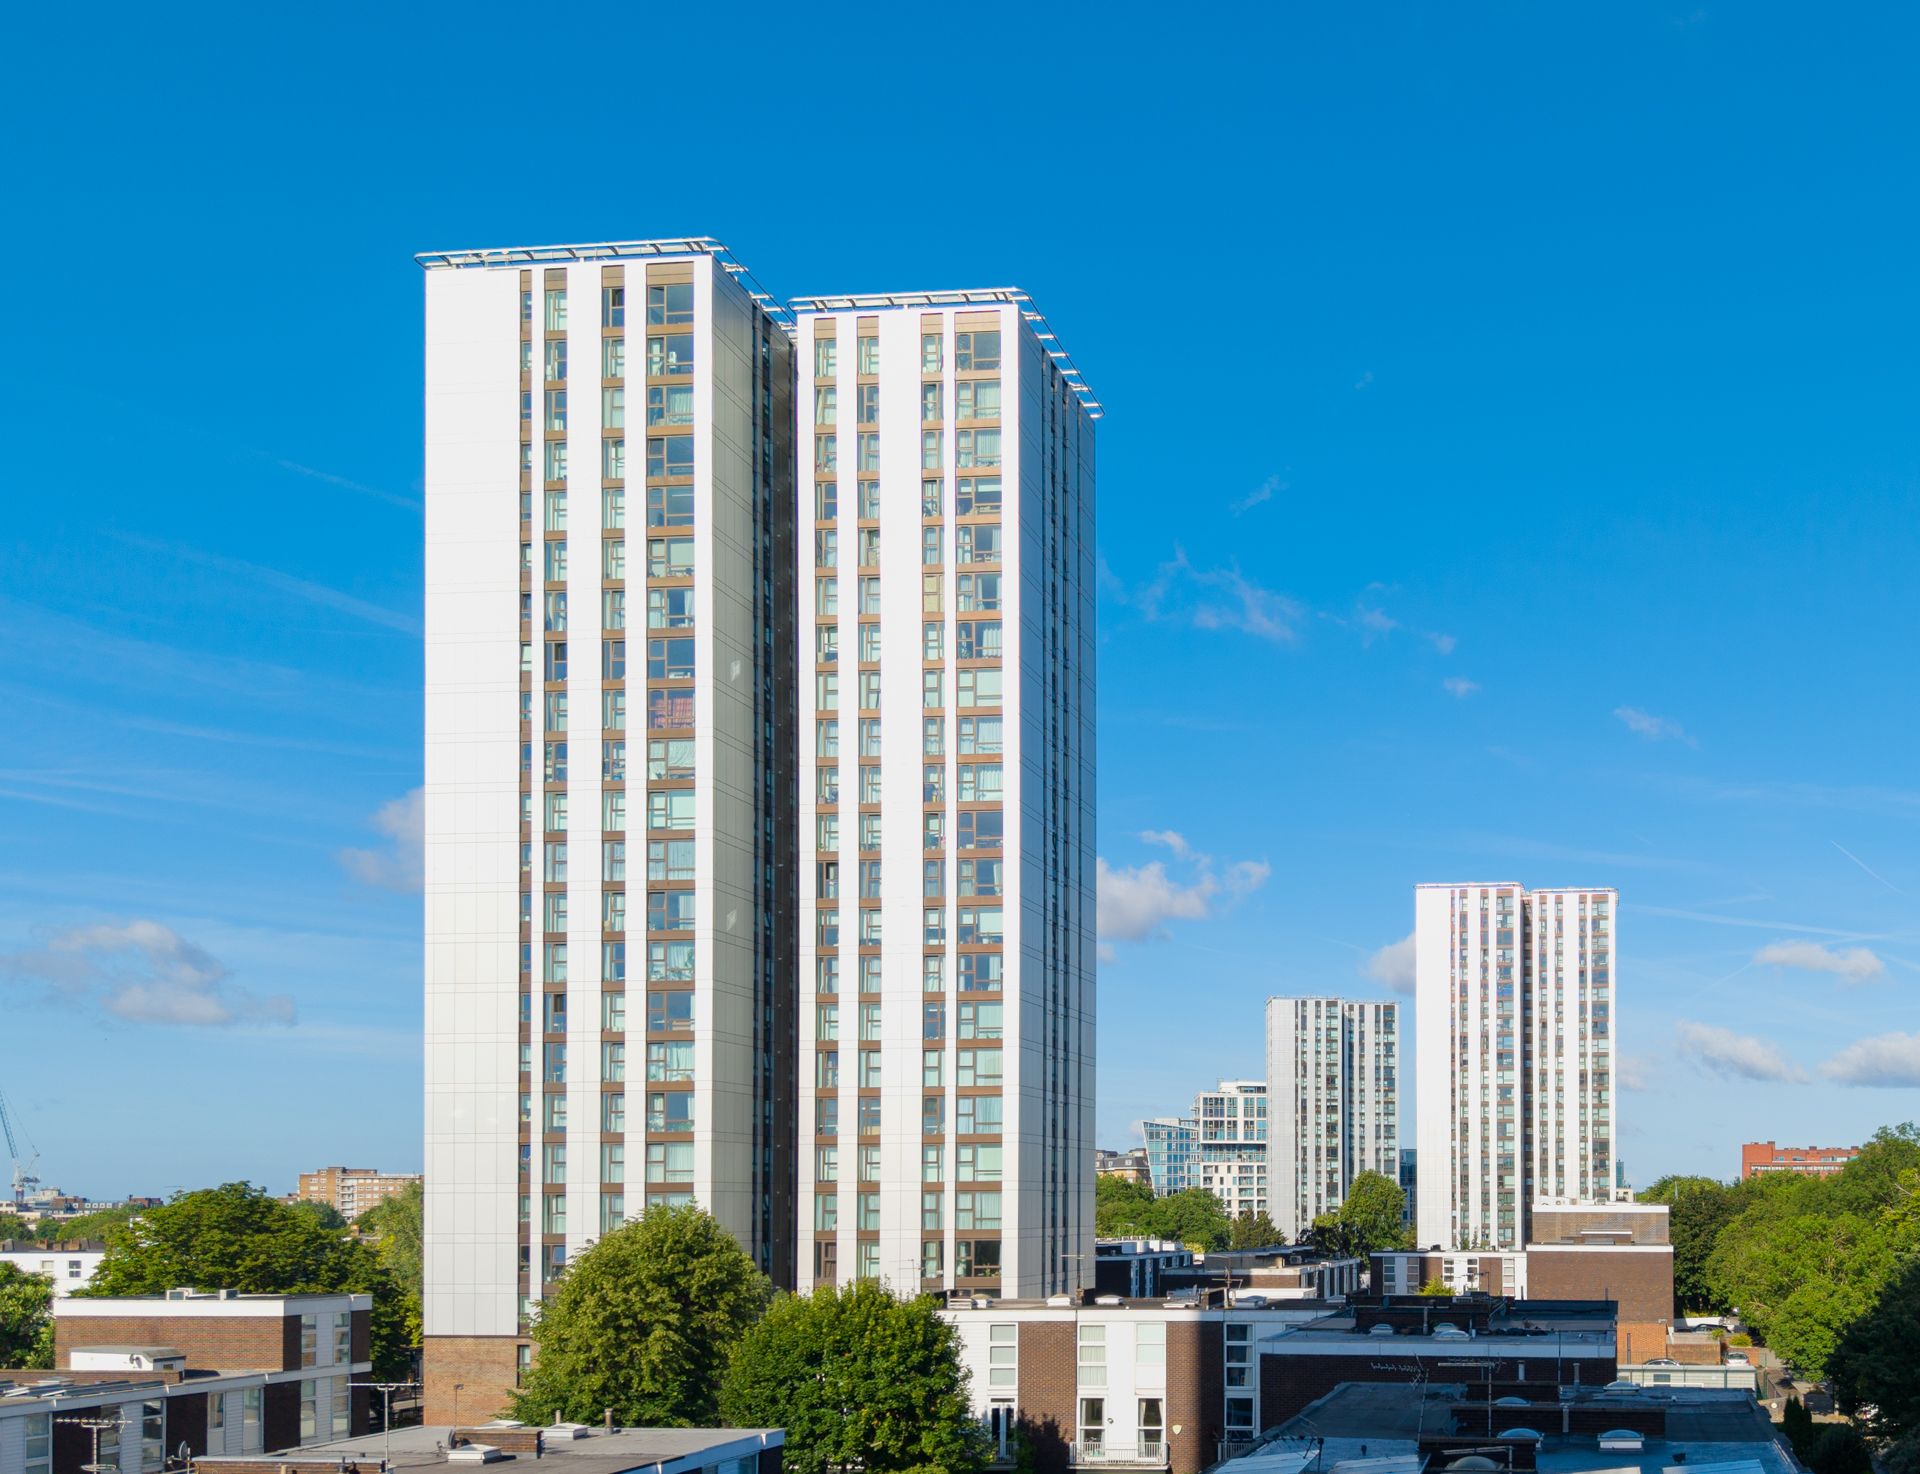
With residents remaining in occupation during much of the programme, safety and coordination were central to the project from the outset. Sotech worked closely with Camden Council, facade contractors, consultants and engineers through extensive design discussions, ensuring the proposed facade solution and its technical details were considered by the wider project team.
One Rainscreen System, Multiple Project Teams
Delivered within a busy urban environment while residents remained in occupation throughout much of the programme, every aspect of the project required careful coordination.
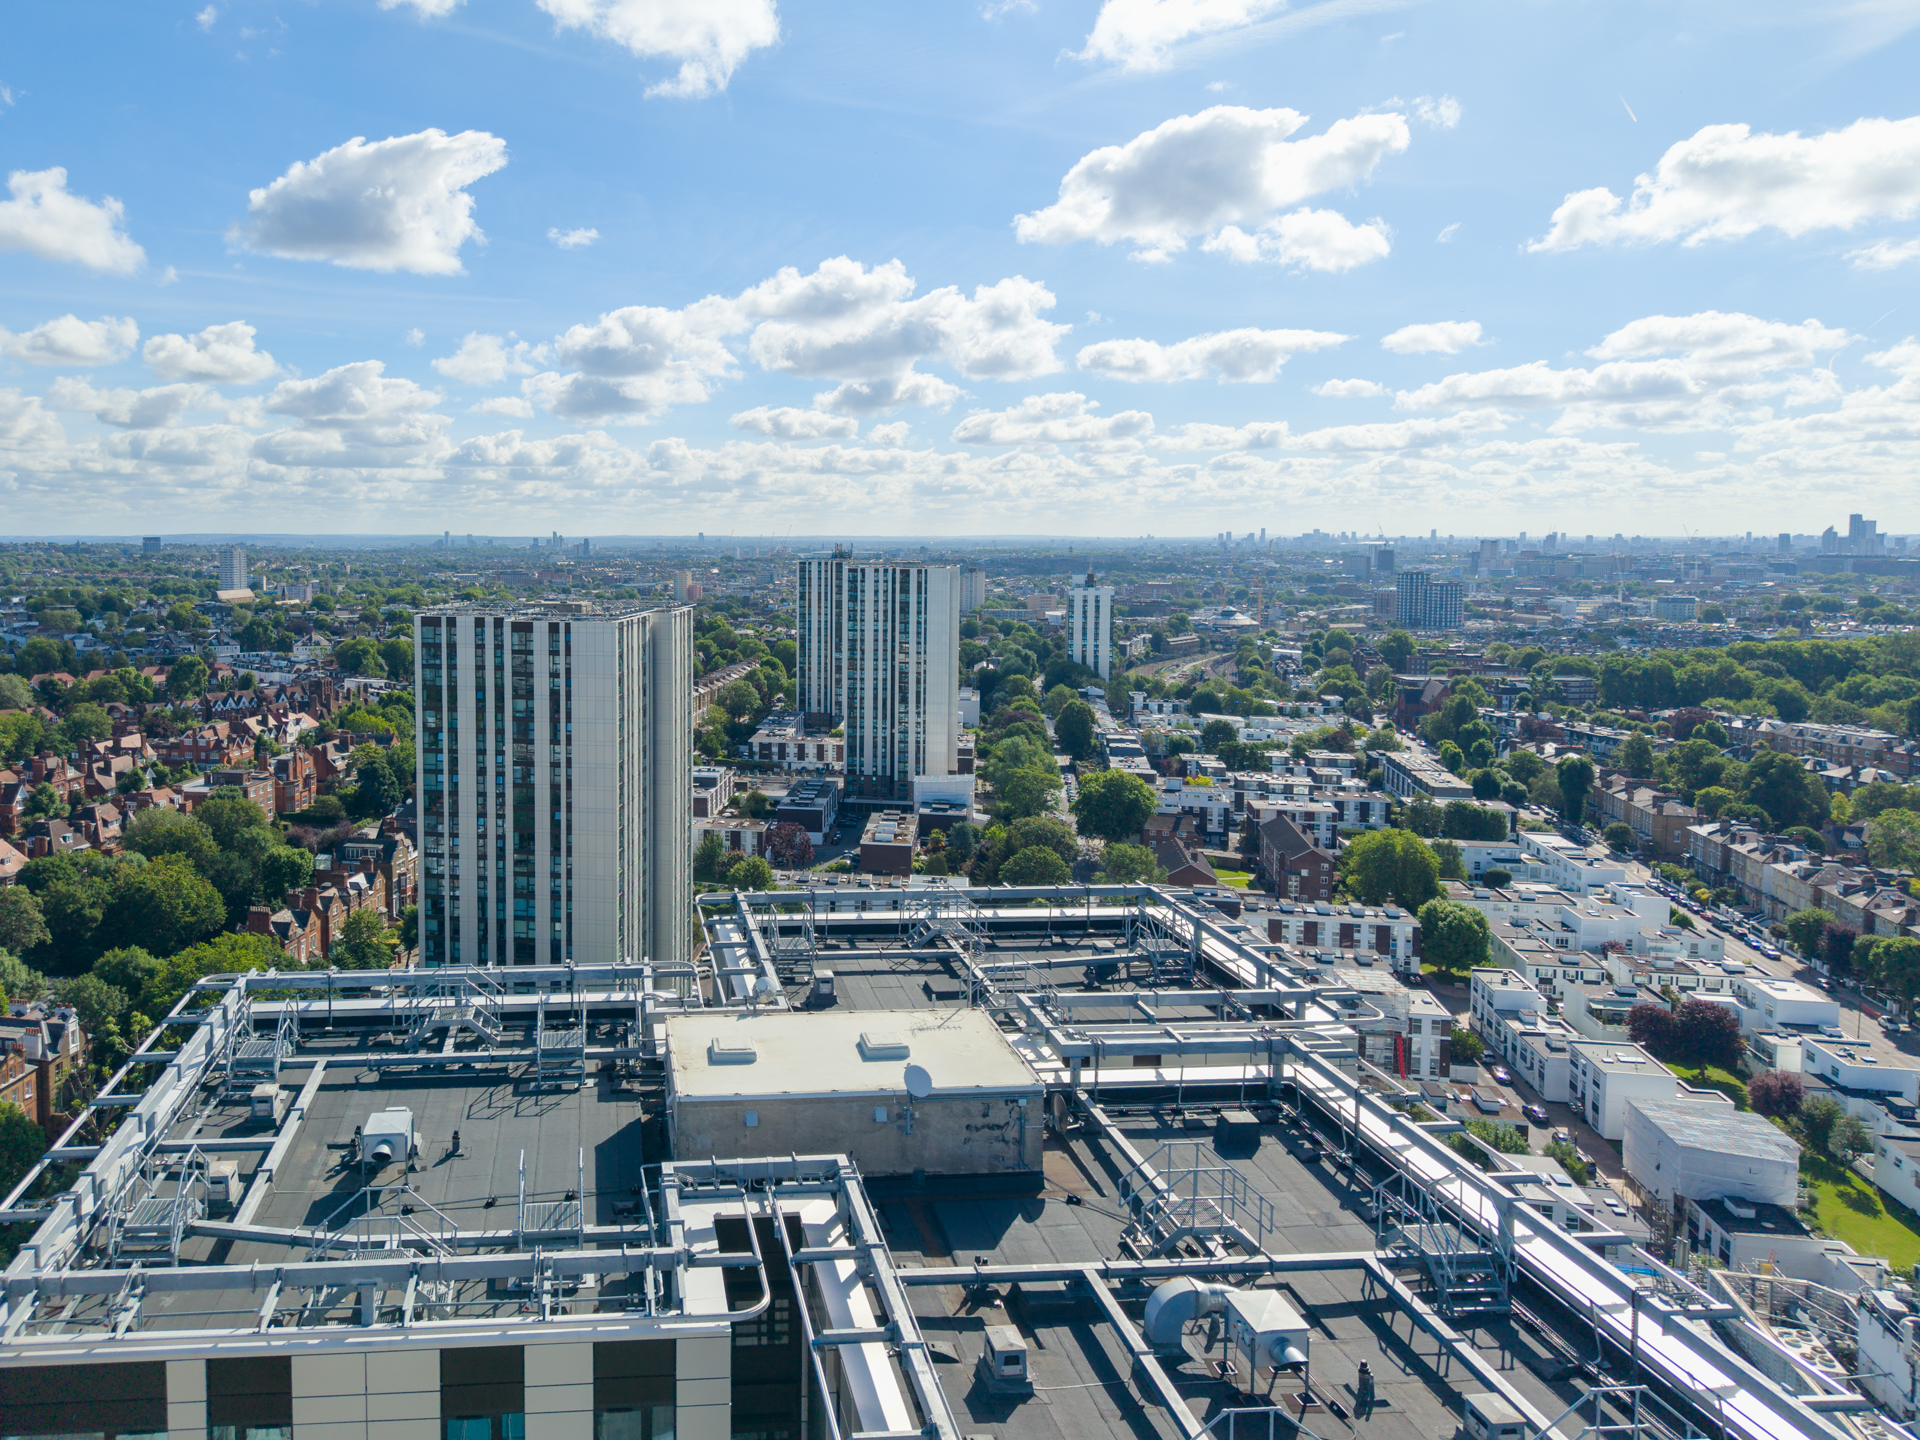
Sotech worked collaboratively with the individual project teams to support technical coordination, manufacturing schedules and the changing demands of the refurbishment programme. With multiple contractors working across different buildings, maintaining clear communication and consistency across the façade package was essential.
The project brought together the expertise of Grahams Construction, McLaren Construction, Century Facades, Alumet, and Envelis, alongside Camden Council and the wider design and engineering teams.
Safety at the Centre of the Project
Sotech became involved at an early stage, working with Camden Council, contractors, consultants and engineers through extensive technical and design discussions. This collaborative approach helped the project team assess the proposed façade solution, resolve technical details and develop an approach suited to the existing buildings.
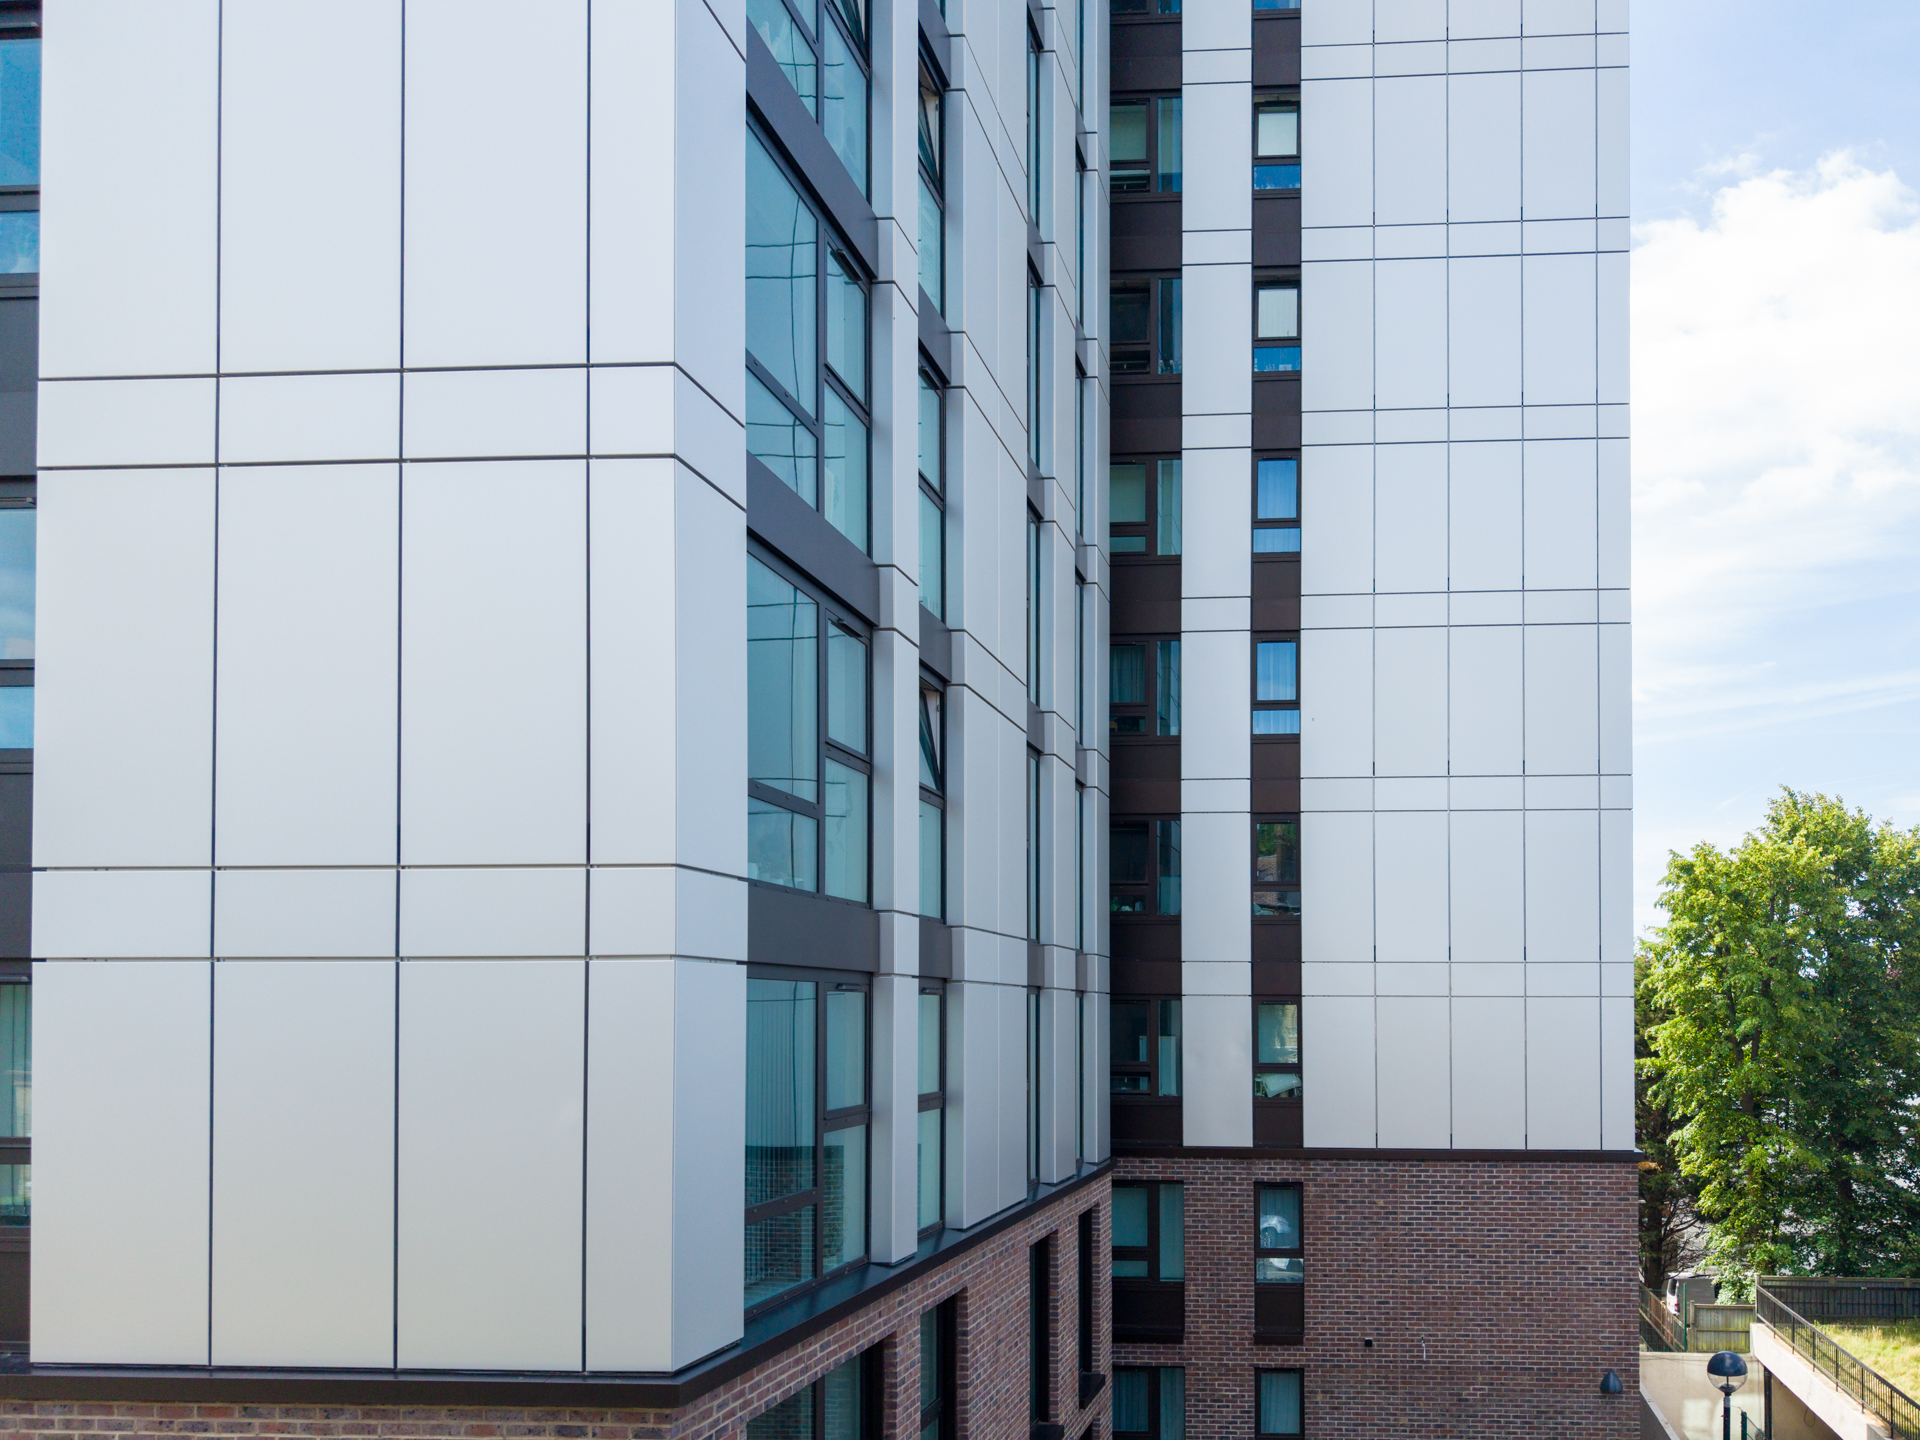
Full-scale BS 8414 fire testing was undertaken at a specialist facility in Dubai allowing the construction of two bespoke test rigs replicating the castellated profiles of the existing building construction providing a true representation of the final building.
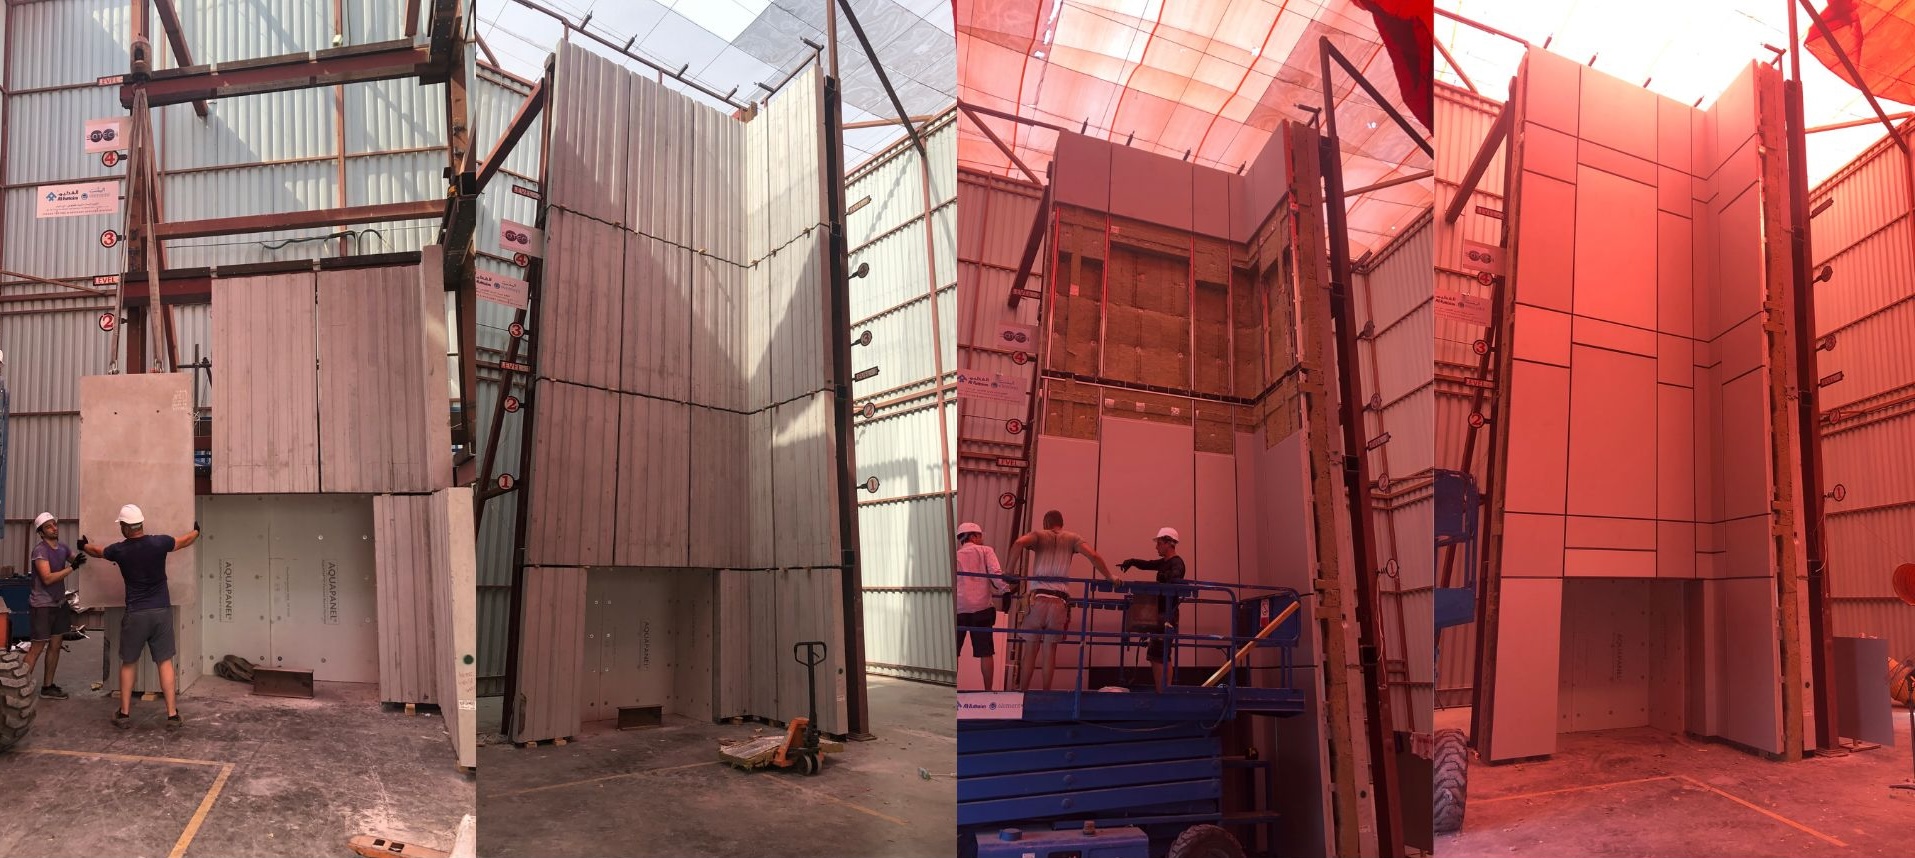
This early testing and technical engagement formed an important part of the project team’s approach to assessing the proposed façade solution and supporting informed decisions before installation.
Supporting Circular Construction
The Chalcot Estate refurbishment also highlighted the opportunity to recover and recycle materials as part of a large-scale façade replacement project.
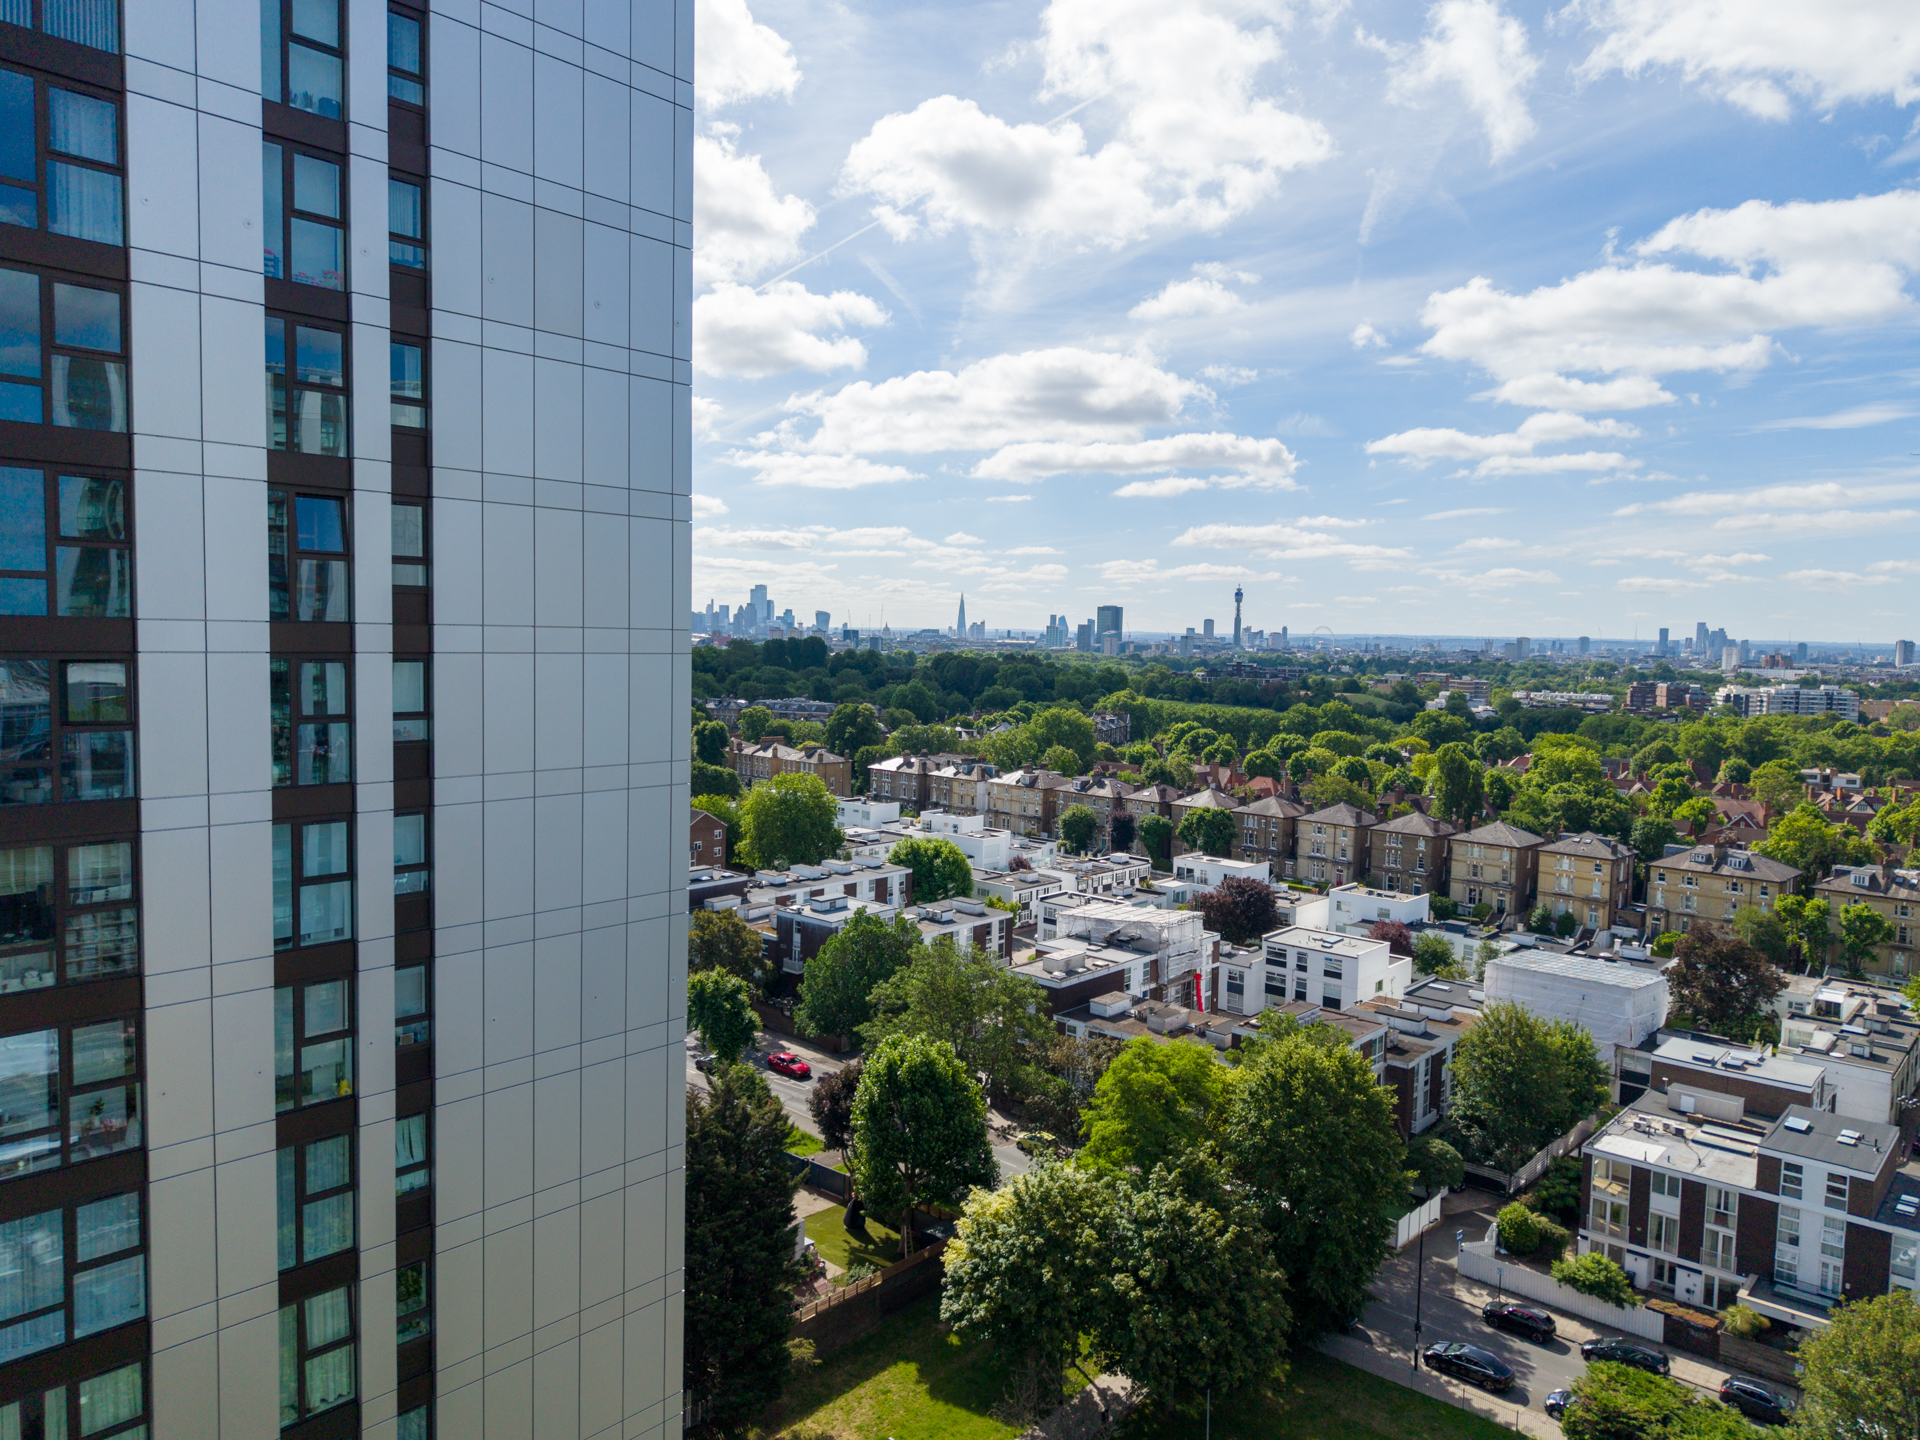
As part of the wider project team’s sustainability efforts, existing aluminium removed from the buildings was recovered for recycling, helping reduce waste and retain valuable materials within the supply chain.
Combined with the use of anodised aluminium for the replacement façade, the initiative demonstrates how refurbishment projects can bring buildings up to date while supporting more responsible use of resources.
Testimonials:
Lee Gravett, Technical Facade Manager at Sotech:
“Chalcot Estate was a significant project for Sotech, not just because of its size, but because of the level of detail, planning and collaboration involved from the very beginning.
Being involved in the design discussions and fire testing early on was important in helping the team work through the technical challenges and develop a solution suited to the existing buildings.
With five towers, multiple contractors and residents remaining in occupation, keeping everyone informed was essential. We made regular site visits and worked closely with the different teams, providing updates on manufacturing progress and deliveries and adapting to changing site requirements as the work progressed.
It was a real team effort, and seeing the project come together across all five towers has been very rewarding.”
Project details:
There were 2 main contractors appointed over the 5 towers and 3 installers:
Tower: Blashford
Installer: Century Facades
Main Contractor: Grahams Construction
Tower: Dorney
Installer: Alumet
Main Contractor: McLaren Construction
Tower: Bray
Installer: Alumet
Main Contractor: McLaren Construction
Tower: Taplow
Installer: Envelis
Main Contractor: McLaren Construction
Tower: Burnham
Installer: Envelis
Main Contractor: McLaren Construction
System used on the scheme: Optima FC+
Anodisers on the scheme : United Anodisers and Barley Chalu
What Three words:
///spite.topic.term
Your next project:
Complex projects require expertise, collaboration and details at scale. If you require advice with design detail, assistance with a specification, or support on a complex project requiring details at scale, contact our technical department. With over 40 years of industry experience, the team is on hand to provide knowledge and support at every stage of your project.

 No products in the basket.