
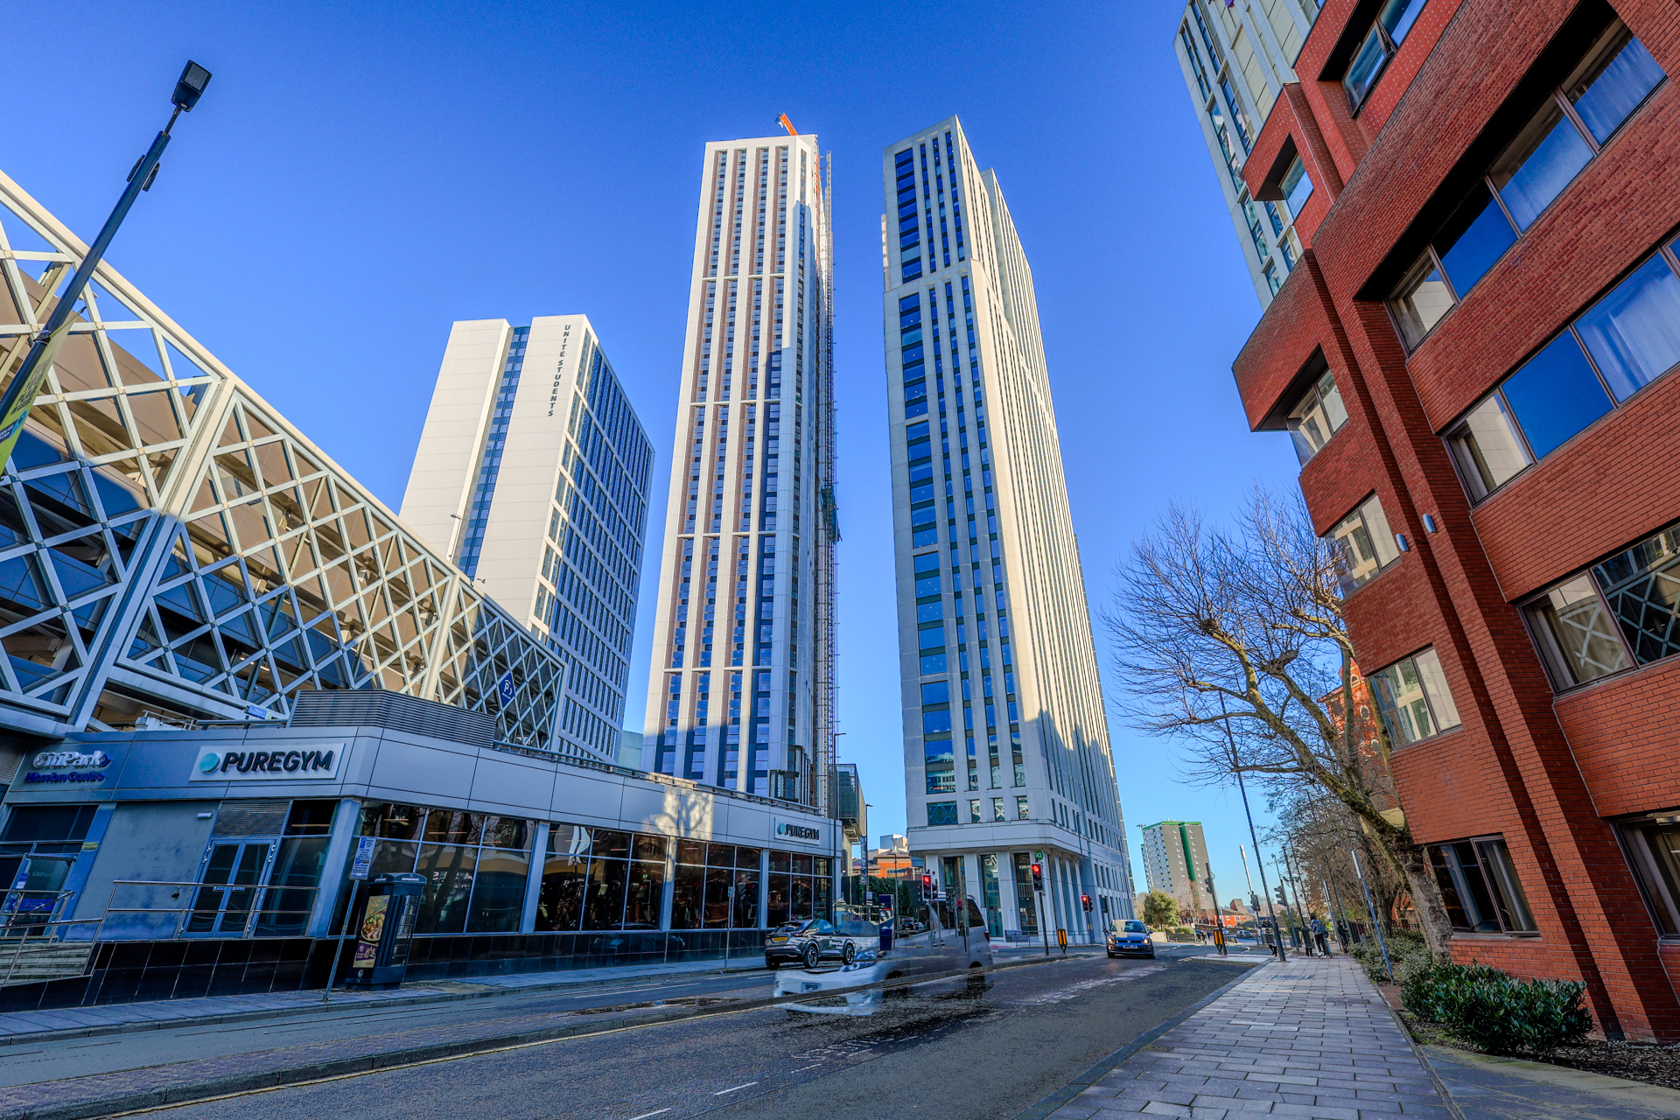
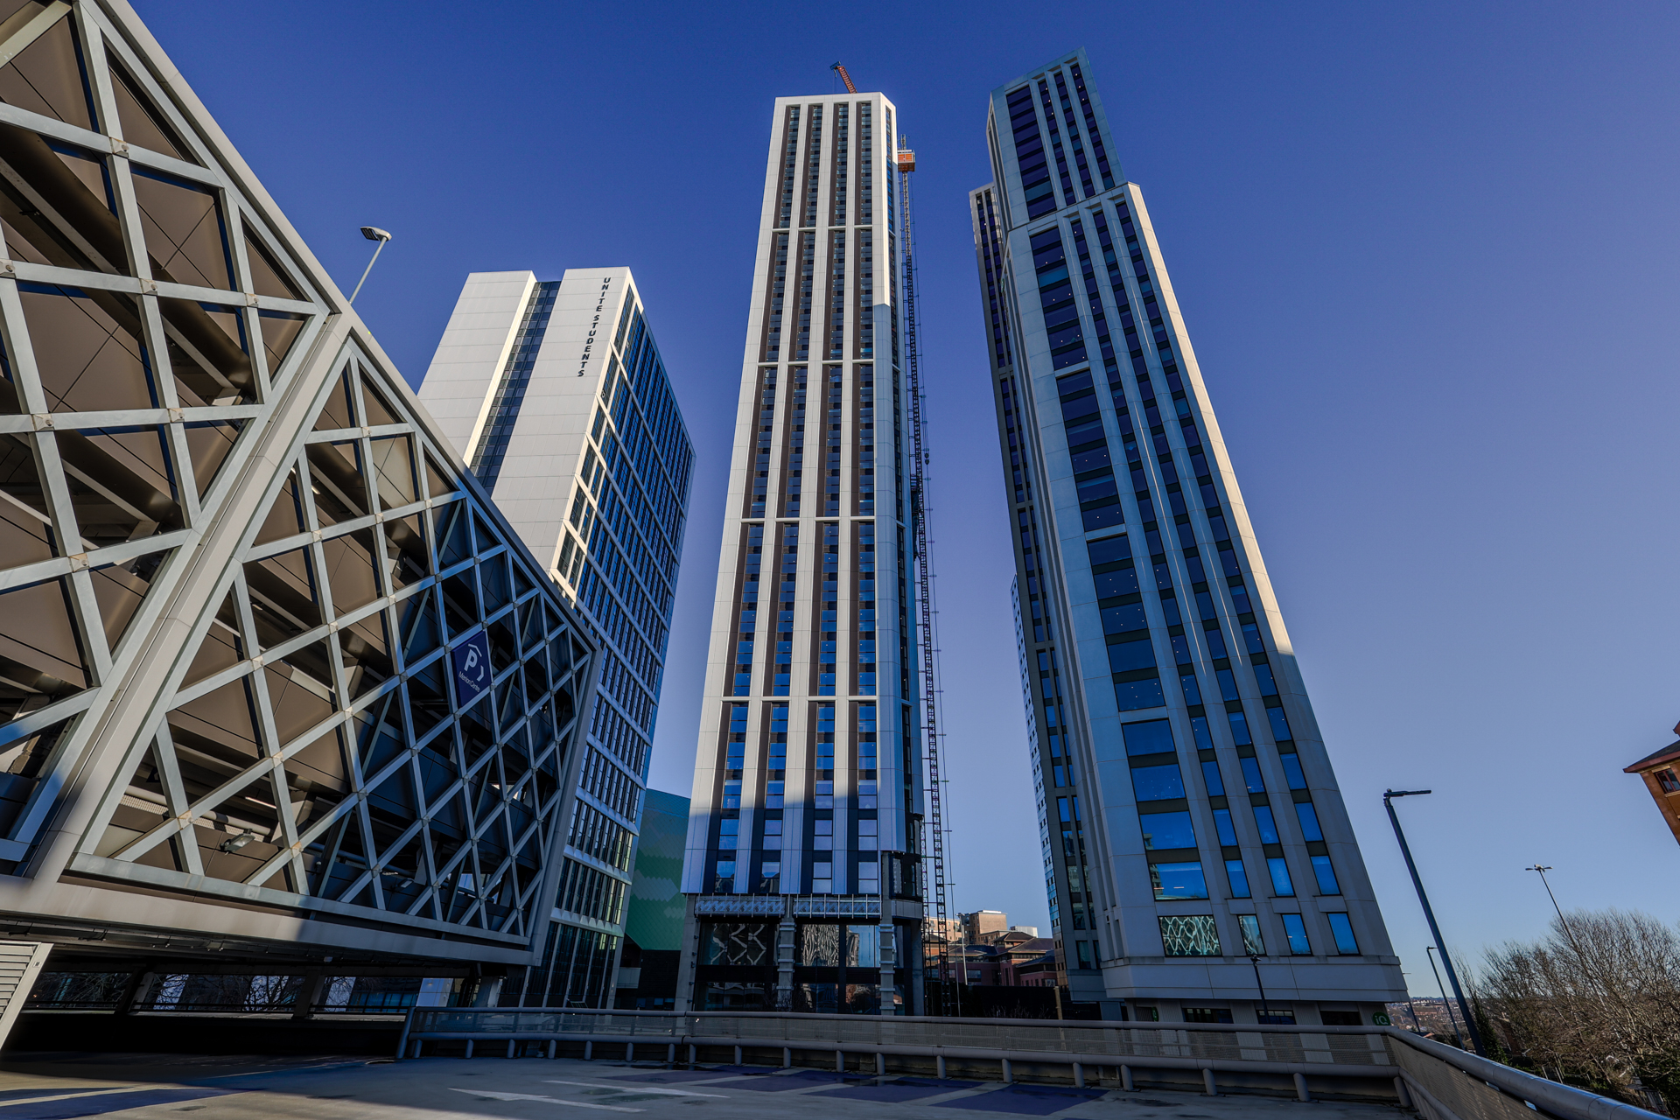
Sotech has supplied 8,500sqm of Optima TFC+ in 3mm aluminium with a PPC finish using Interpon D1036 in RAL 9003 and RAL 8019 Matt for Cirrus Point in Leeds city centre.
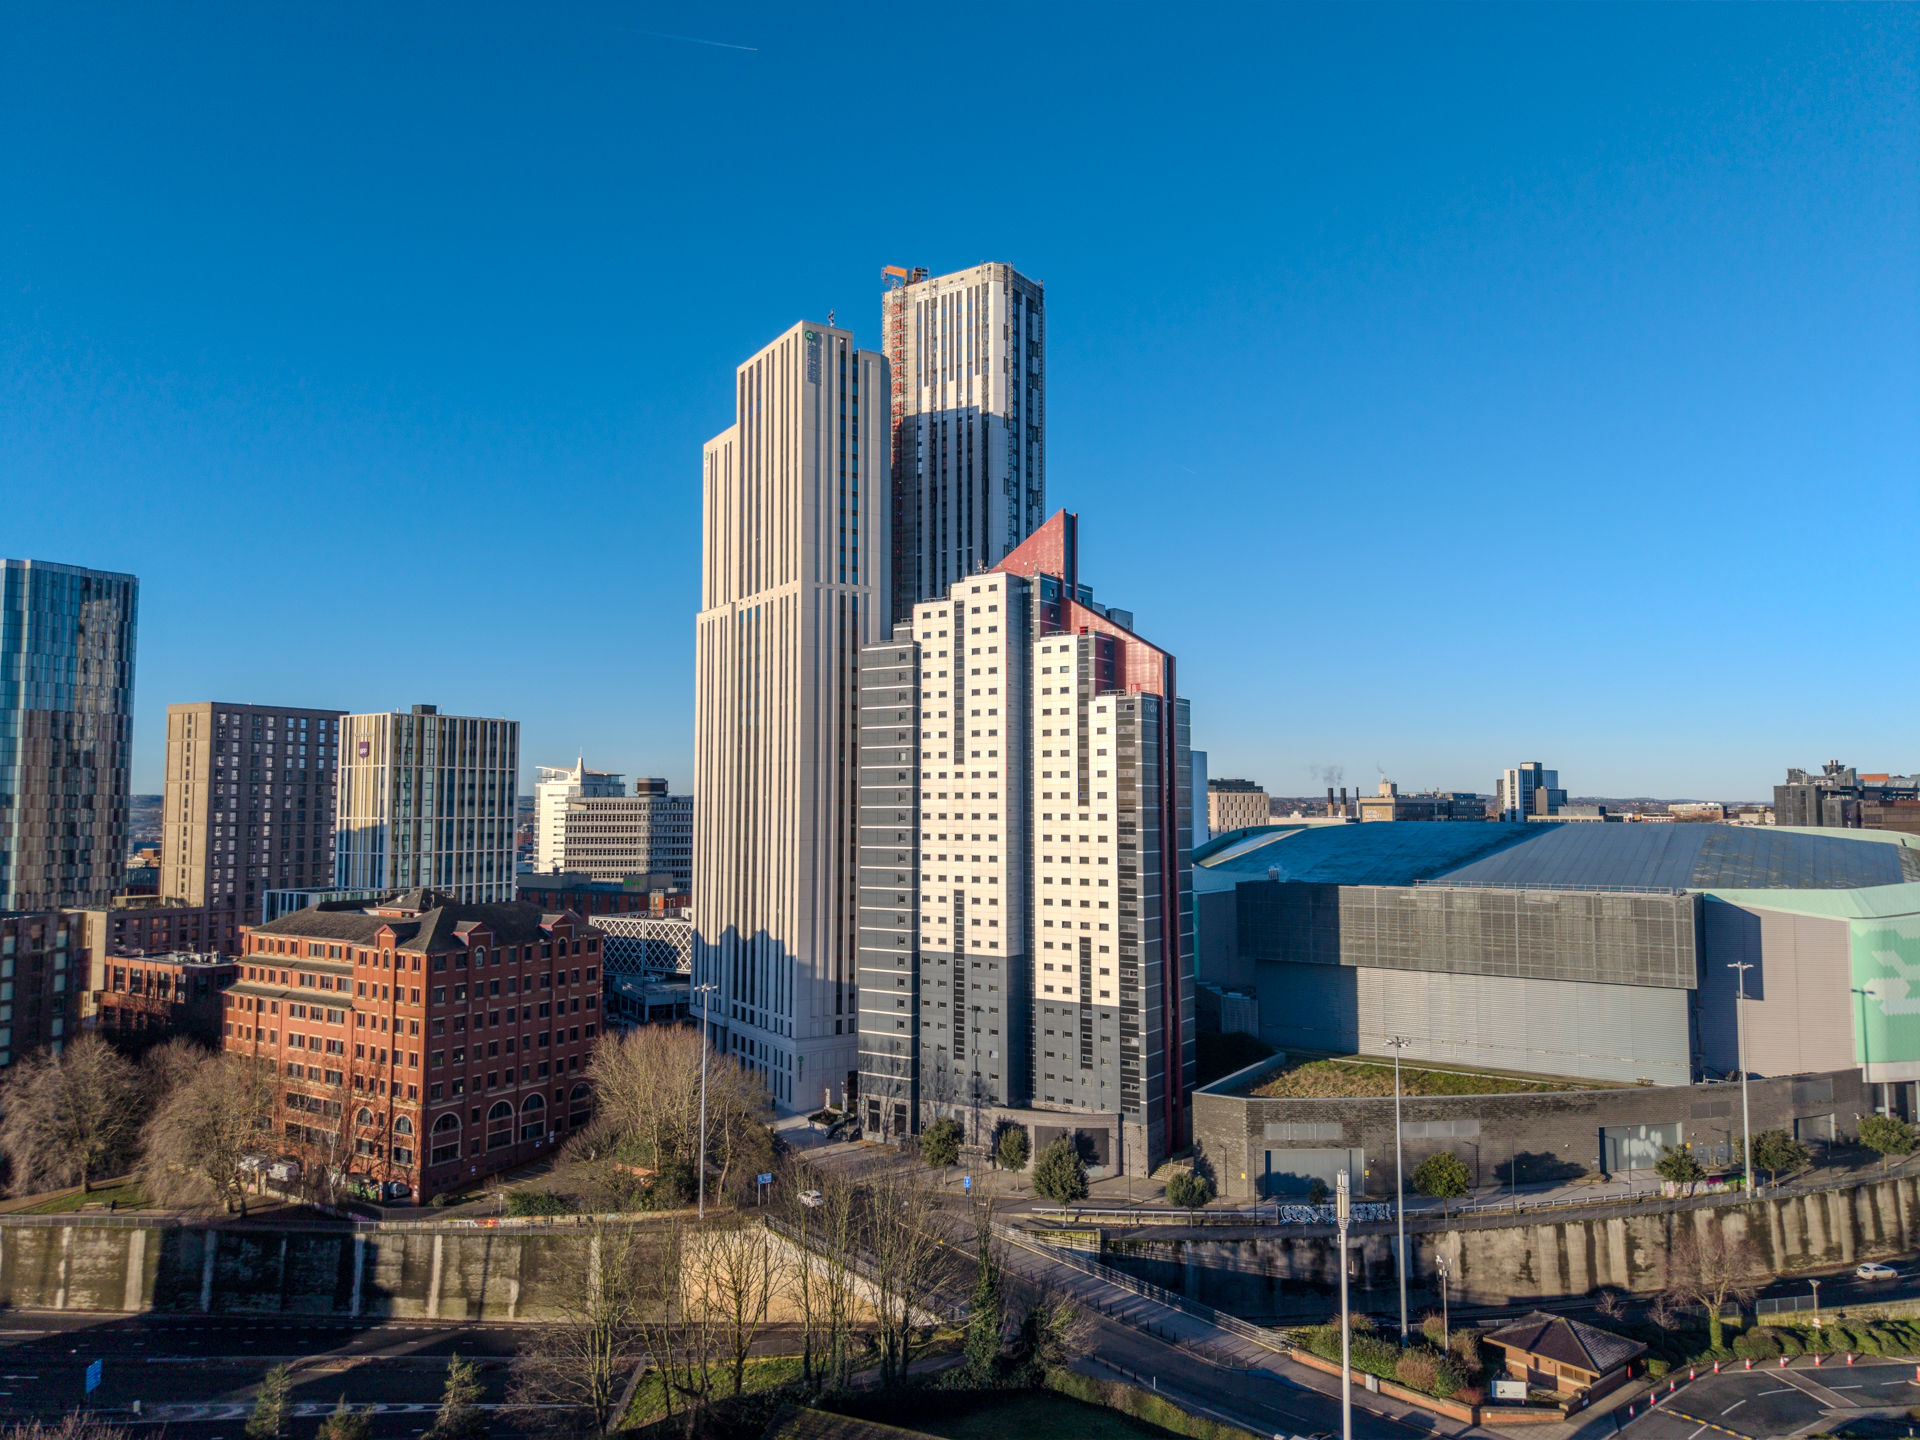
The façade system was installed onto a Hilti substructure, incorporating adjustable brackets and vertical rail profiles to support a robust and efficient backing system.
Standing as the tallest purpose-built student accommodation development in Europe, Optima TFC+ was specifically selected to support a high-quality façade solution suitable for a large-scale residential development.
The project was delivered for Olympian Homes & Cain International, with RG Group as the main contractor and Metclad as the façade installer.
Design & System Application
The Optima TFC+ system was specified used to deliver a consistent and efficient façade across the building. Its flexibility allowed for adaptability during installation, particularly where sequencing needed to change or where infill areas were required later in the programme.
While the project itself was relatively straightforward in its design, the strength of the solution lay in the preparation and coordination behind the scenes. Sotech worked closely with Metclad’s design team, using supplied 2D CAD plan views to develop detailed 3D model templates. These models enabled Metclad to accurately generate the required levels for the project.
By providing fully developed 3D templates early in the process, panels could move directly into manufacture without the need for redraw or additional modelling. This streamlined approach allowed panels to be efficiently produced using Sotech’s state of the art Salvagnini panel bending machine, improving both the accuracy and production speed of the rainscreen panels.
Due to the height of the building, additional finite element analysis (FEA) was carried out to ensure the panels could safely withstand the required wind loads, supporting long-term performance and compliance.
Optima TFC+ is a well-established rainscreen solution, designed to meet the necessary performance and safety requirements for high-rise residential applications.
Challenges & Delivery
As a city centre development, logistics and coordination were critical to the success of the project. Deliveries and site management required careful planning to ensure smooth installation without disruption.
Sotech worked closely with the Metclad team to maintain clarity and consistency throughout the delivery phase. Delivery notes were issued in advance to ensure the site team had full visibility of incoming materials. In parallel, a detailed delivery tracker was maintained and shared weekly with the project and site managers, providing up-to-date information on upcoming deliveries.
This level of coordination ensured materials arrived on time and aligned with the installation programme, helping to avoid delays on site.
Collaboration was therefore central to the project’s success. Once the 3D models were developed, Sotech held weekly Teams meetings with both the Metclad design team and the site team. These sessions provided a consistent platform to review progress, address queries, and resolve any issues quickly.
This proactive approach ensured clear communication throughout the installation phase and allowed any challenges to be identified and resolved before impacting the programme.
In addition to remote support, Sotech also carried out site visits to monitor progress and undertake requested inspections, reinforcing quality and ensuring the system was being installed as intended.
Project Details:
Project Name: Cirrus Point
Location: Leeds
Sector: Student Accommodation
System: Optima TFC+
Material & Finish: 3mm Aluminium, PPC (Interpon D1036) RAL 9003 & RAL 8019 Matt
Installer: Metclad
Main Contractor: RG Group
Client: Olympian Homes & Cain International
Testimonials:
Jamie Brown, Business Development Manager at Sotech:
“To have the opportunity to work on the world’s tallest purpose-built student accommodation (PBSA) is a wonderful achievement for the team at Sotech. To be selected by our partners at Metclad is a real testament to the capabilities of our drawing office and operations team to deliver such a prestigious façade. Using our Optima TFC+ system gave the opportunity to change panel installation sequence where required and to comfortably facilitate infill areas on the building towards the end of the programme.”
Amy Burns, Design Team Leader:
“It has been a pleasure working with Chris, Garry, James and Vanessa of the Metclad team on this one of kind project in UK. It is a stunning building that really stands out in Leeds. ”
Your next project:
Complex projects require expertise, collaboration and details at scale. If you require advice with design detail, assistance with a specification, or support on a complex project requiring details at scale, contact our technical department. With over 40 years of industry experience, the team is on hand to provide knowledge and support at every stage of your project.

 No products in the basket.