
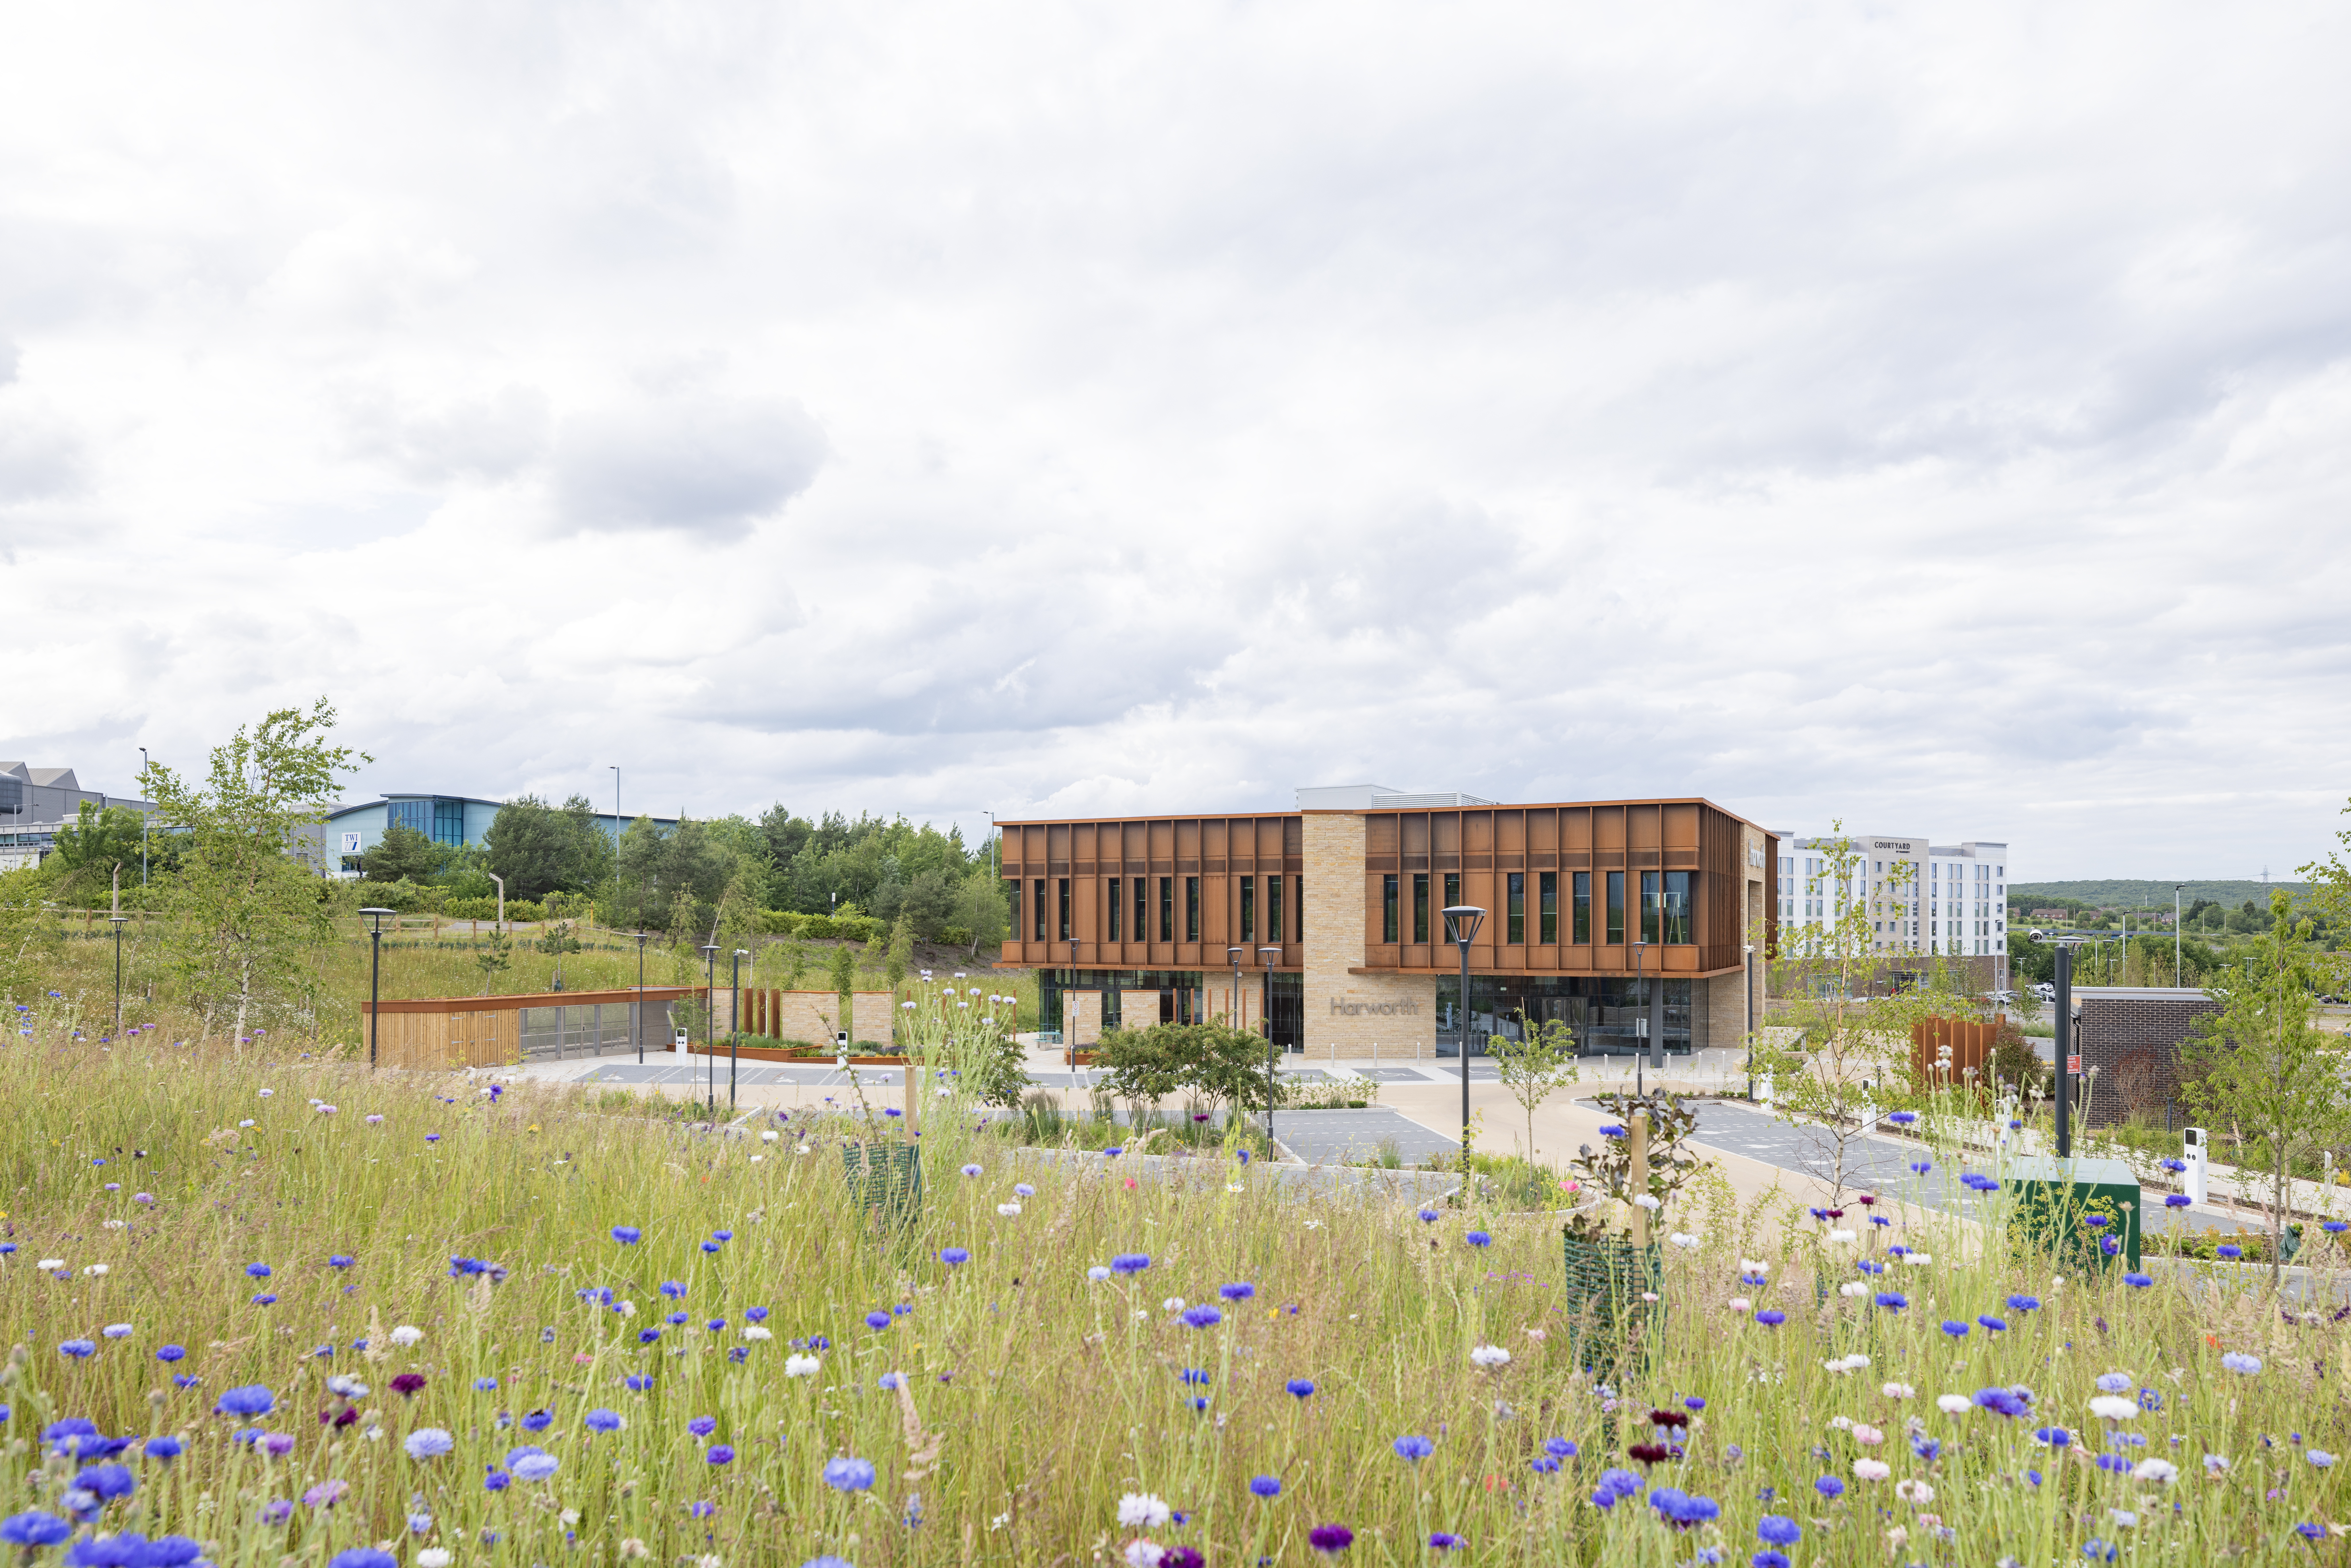
Sotech’s Optima FC+ in 2.0mm Corten Steel was used across Project Dahlia in Rotherham.
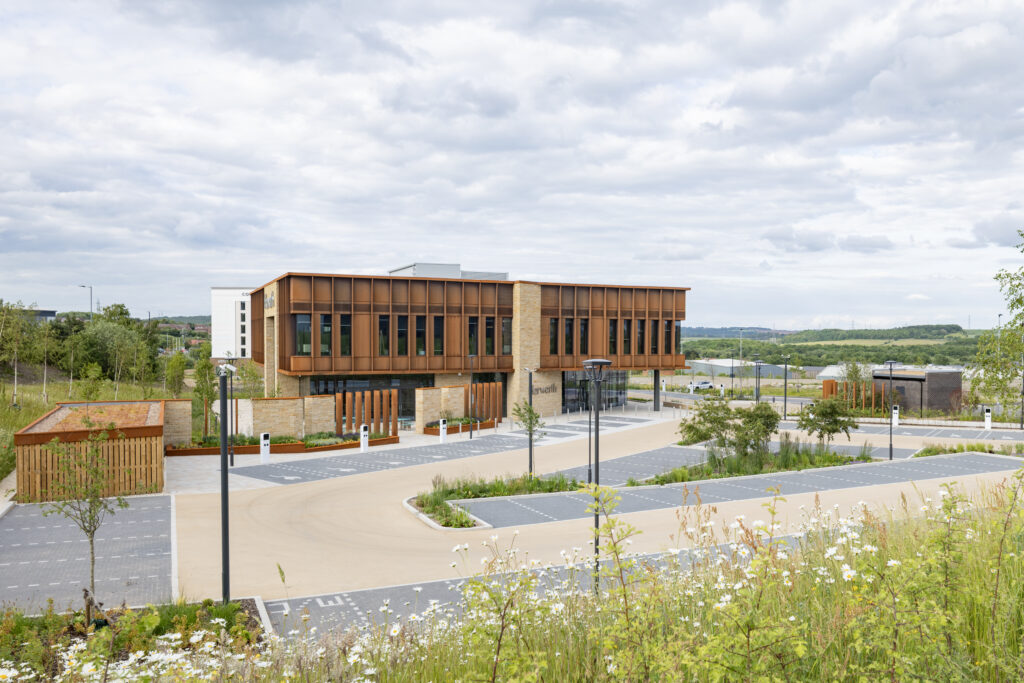
Project Dahlia – a specification success
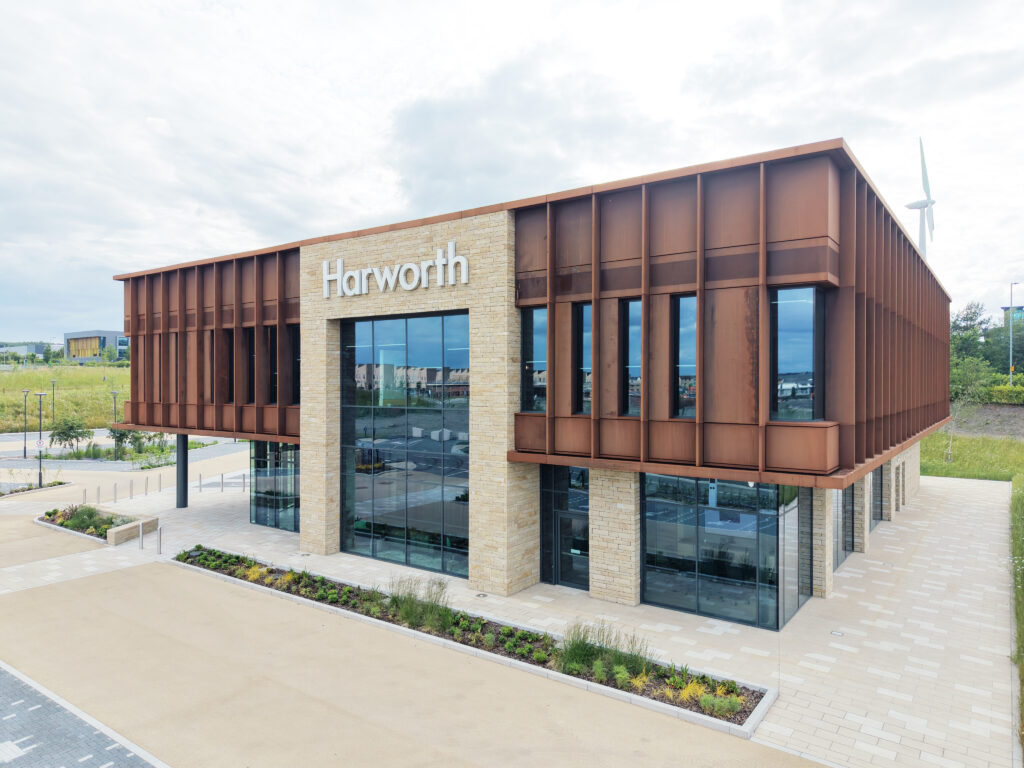
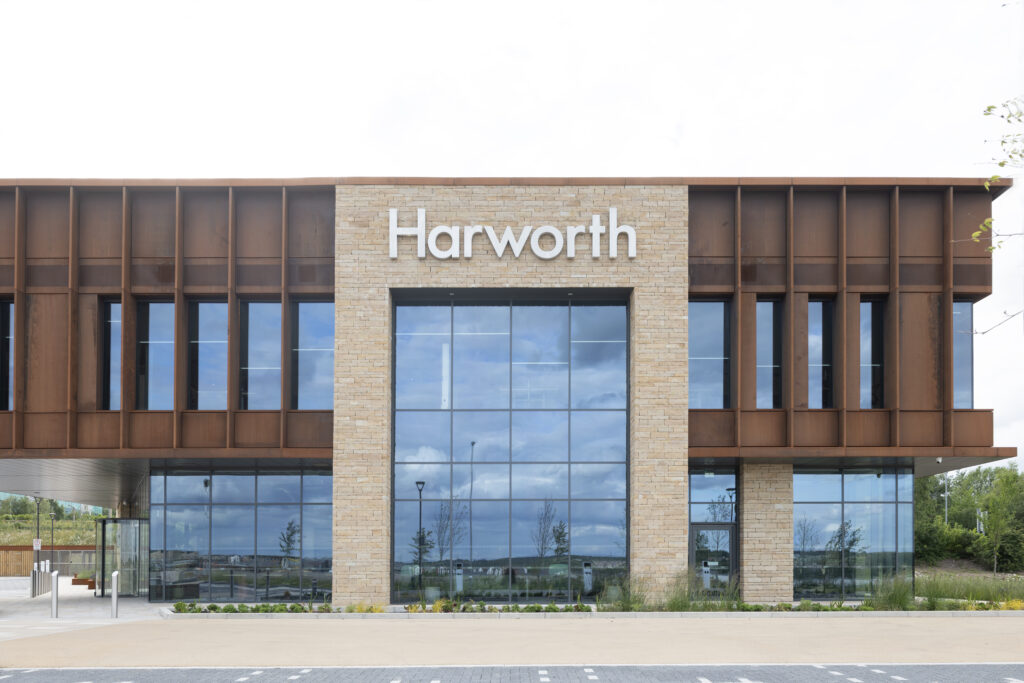
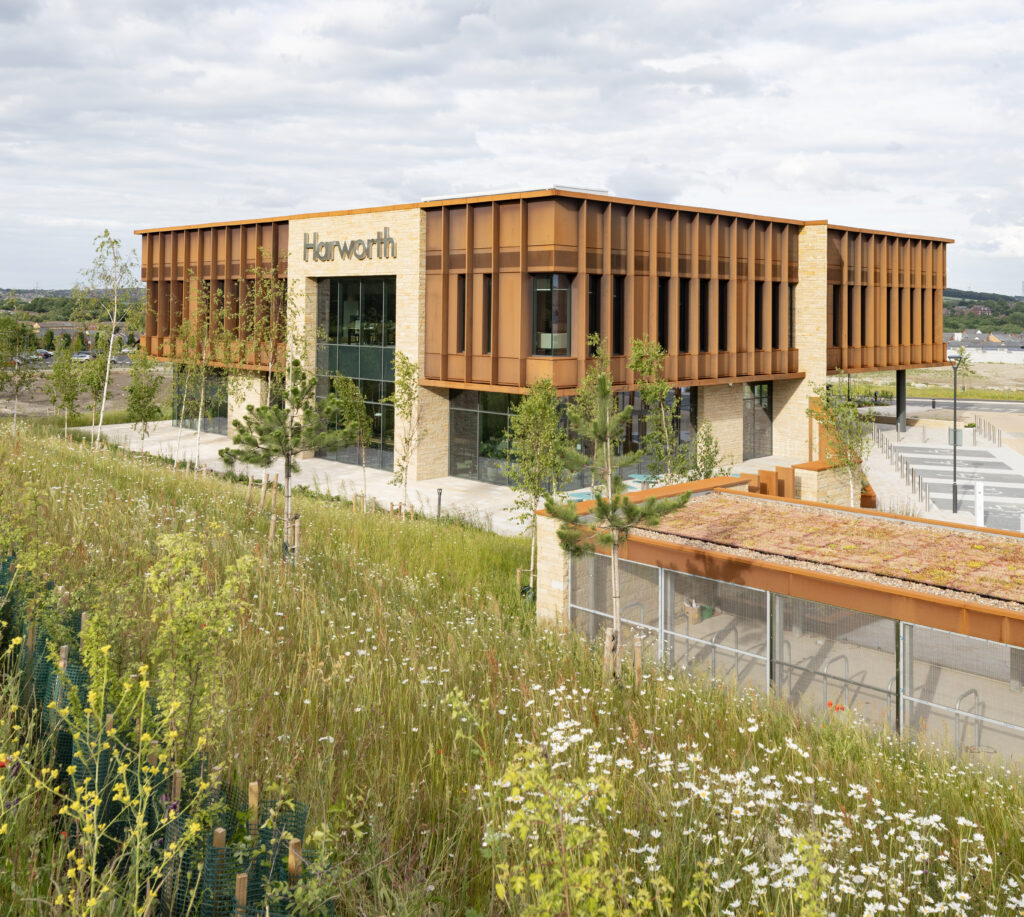
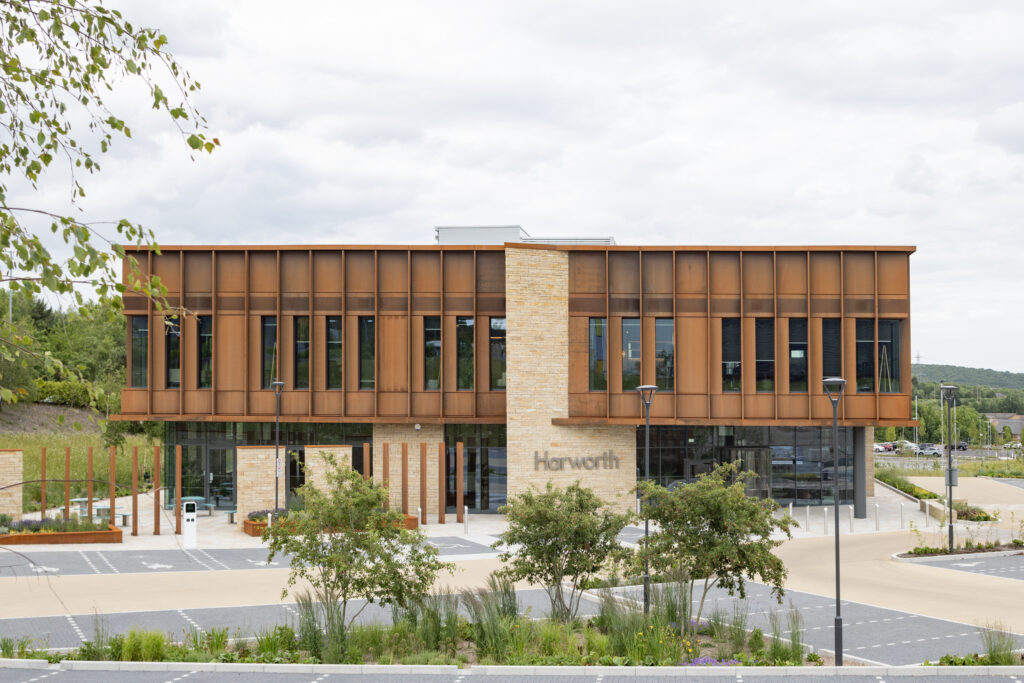
Sotech supplied 625m2 of Optima FC+ Facade panels with feature fins, manufactured from 2.0mm Corten A Steel for Project Dahlia, a two-and-a-half storey commercial office headquarters for the Harworth Group in Rotherham.
The use of Corten A steel was chosen to provide a weathered, natural finish synonymous with industrial architecture, combined with the durability and performance required for a commercial façade.
Sotech’s Optima FC+ system provided the flexibility needed to realise this vision, whilst the use of Corten Steel allowed the architect Harris Partnerships to design a commercial building that reflected an authentic industrial aesthetic with a modern, high-quality appearance. This combination also allowed for efficient and easy installation, and long-term performance.
 A Collaborative Approach
Originally approached by Harris Partnerships in 2024, one of the defining features of Project Dahlia became its distinctive protruding façade fins.
Developed through close collaboration between Sotech, CCL Facades and the pre-construction team, these bespoke architectural elements give the building a unique identity and set it apart from conventional commercial developments.
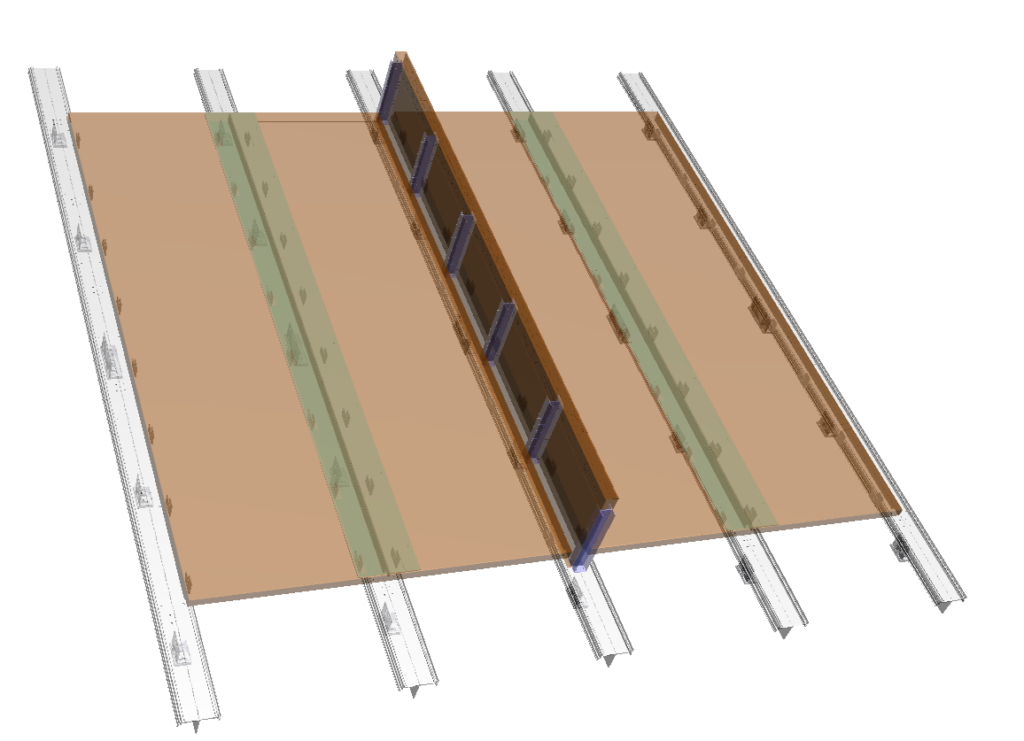
 Tony Rhodes, Project Engineer and Mohamadreza Jenaban, Principal Technical Engineer worked alongside all parties in the collaboration, providing detailed drawings and FEA reporting.
Tony Rhodes said, “The design on this project called for a 50mm wide Fin projecting 300mm from the front of the Façade. We achieved this by designing a two-piece Fin, fixed back through the panel joint onto a wider carrier rail taken from the Optima Edge System.”
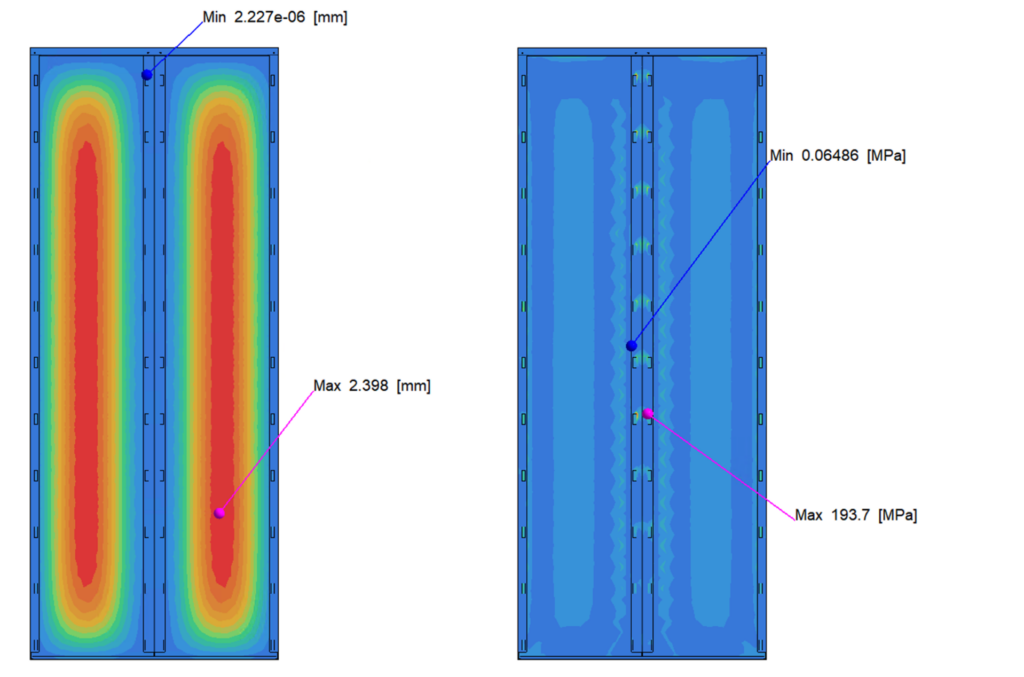
 To support the use of Corten Steel on this project, Principal Engineer Mohamadreza Jenaban carried out detailed Finite Element Analysis (FEA) to validate the panel performance.
Although the panel dimensions were based on a standard configuration, the increased self-weight and unique structural behaviour of Corten steel required careful assessment. The analysis confirmed that the proposed design satisfied the required performance criteria for strength, stiffness and serviceability under the specified project loads.
 This collaborative design process ensured that the architectural ambition could be achieved without compromising the practicality or buildability of the façade system.
Overcoming Challenges
The project required careful consideration of material limitations, particularly regarding the size of certain panels and coping sections. Sotech worked closely with the project team to optimise panel layouts and detailing, ensuring the design intent was maintained while remaining within manufacturing constraints.
By providing technical advice throughout the design and pre-construction stages, Sotech helped deliver a practical solution that met both aesthetic and performance requirements.
Delivering the Result
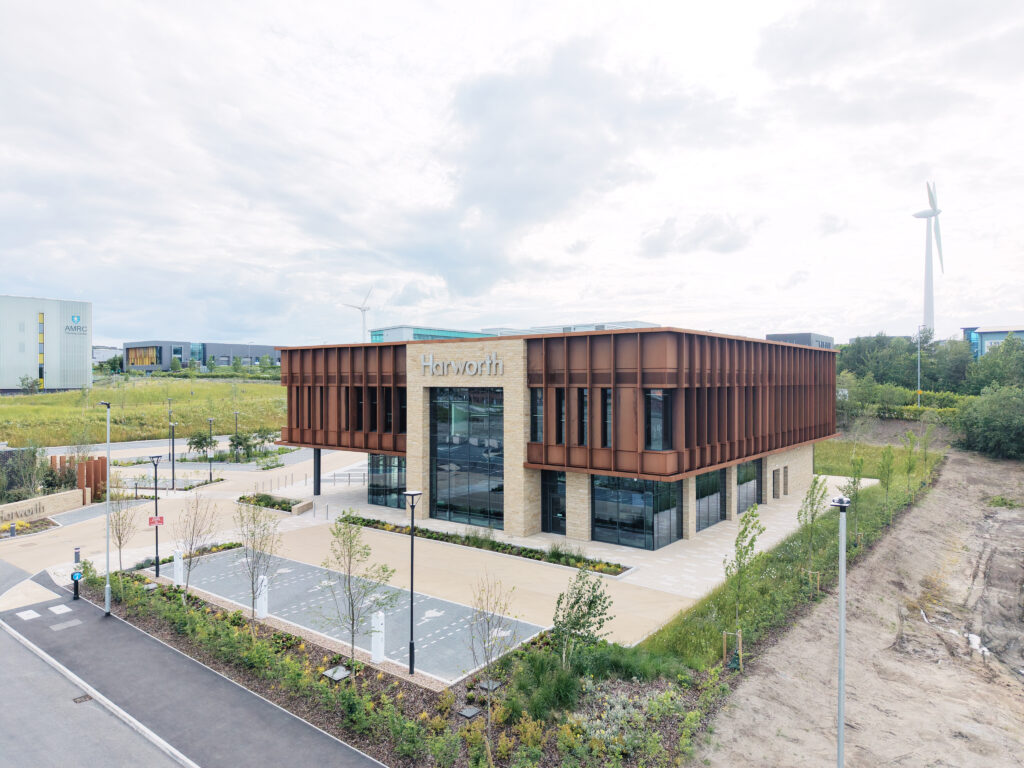
The completed façade successfully captures the industrial character envisioned by the architect while showcasing the versatility of the Optima FC+ system. The bespoke projecting fins add depth and visual interest, creating a bold architectural statement that distinguishes Project Dahlia within its commercial setting.
 The project has since been shortlisted in the Facade Awards 2026 under two categories: Best new build – Commercial Project & Best use of a rainscreen system using Specialist Metals.
Thank you to CCL Facades for providing the images of the project.
Project Details
Project: Project Dahlia
Location: Rotherham
Installer: CCL Facades
Main Contractor: Lindum Construction
Architect: Harris Partnerships
System: Optima FC+
Materials: Corten Steel
The what3words address to help you find this specific location:
///actor.badge.degree
Testimonials:
A spokesperson from CCL Facades said:
“Strong collaboration is key to a successful façade delivery, and Project Dahlia is an excellent example of what can be achieved when designers, manufacturers and installers work together from the outset. Working closely with Sotech, we delivered a bespoke, comprehensive façade solution that met the project’s design intent, performance and buildability, whilst also reflecting the area’s industrial heritage.”
Nathan Fannan, estimator on the project:
”This was the first project I have worked with CCL Facades & it was an absolute pleasure to have collaborated together on Dahlia – it looks fantastic!”
Your next project:
Complex projects require expertise, collaboration and details at scale. If you require advice with design detail, assistance with a specification, or support on a complex project requiring details at scale, contact our technical department. With over 40 years of industry experience, the team is on hand to provide knowledge and support at every stage of your project.
 No products in the basket.