
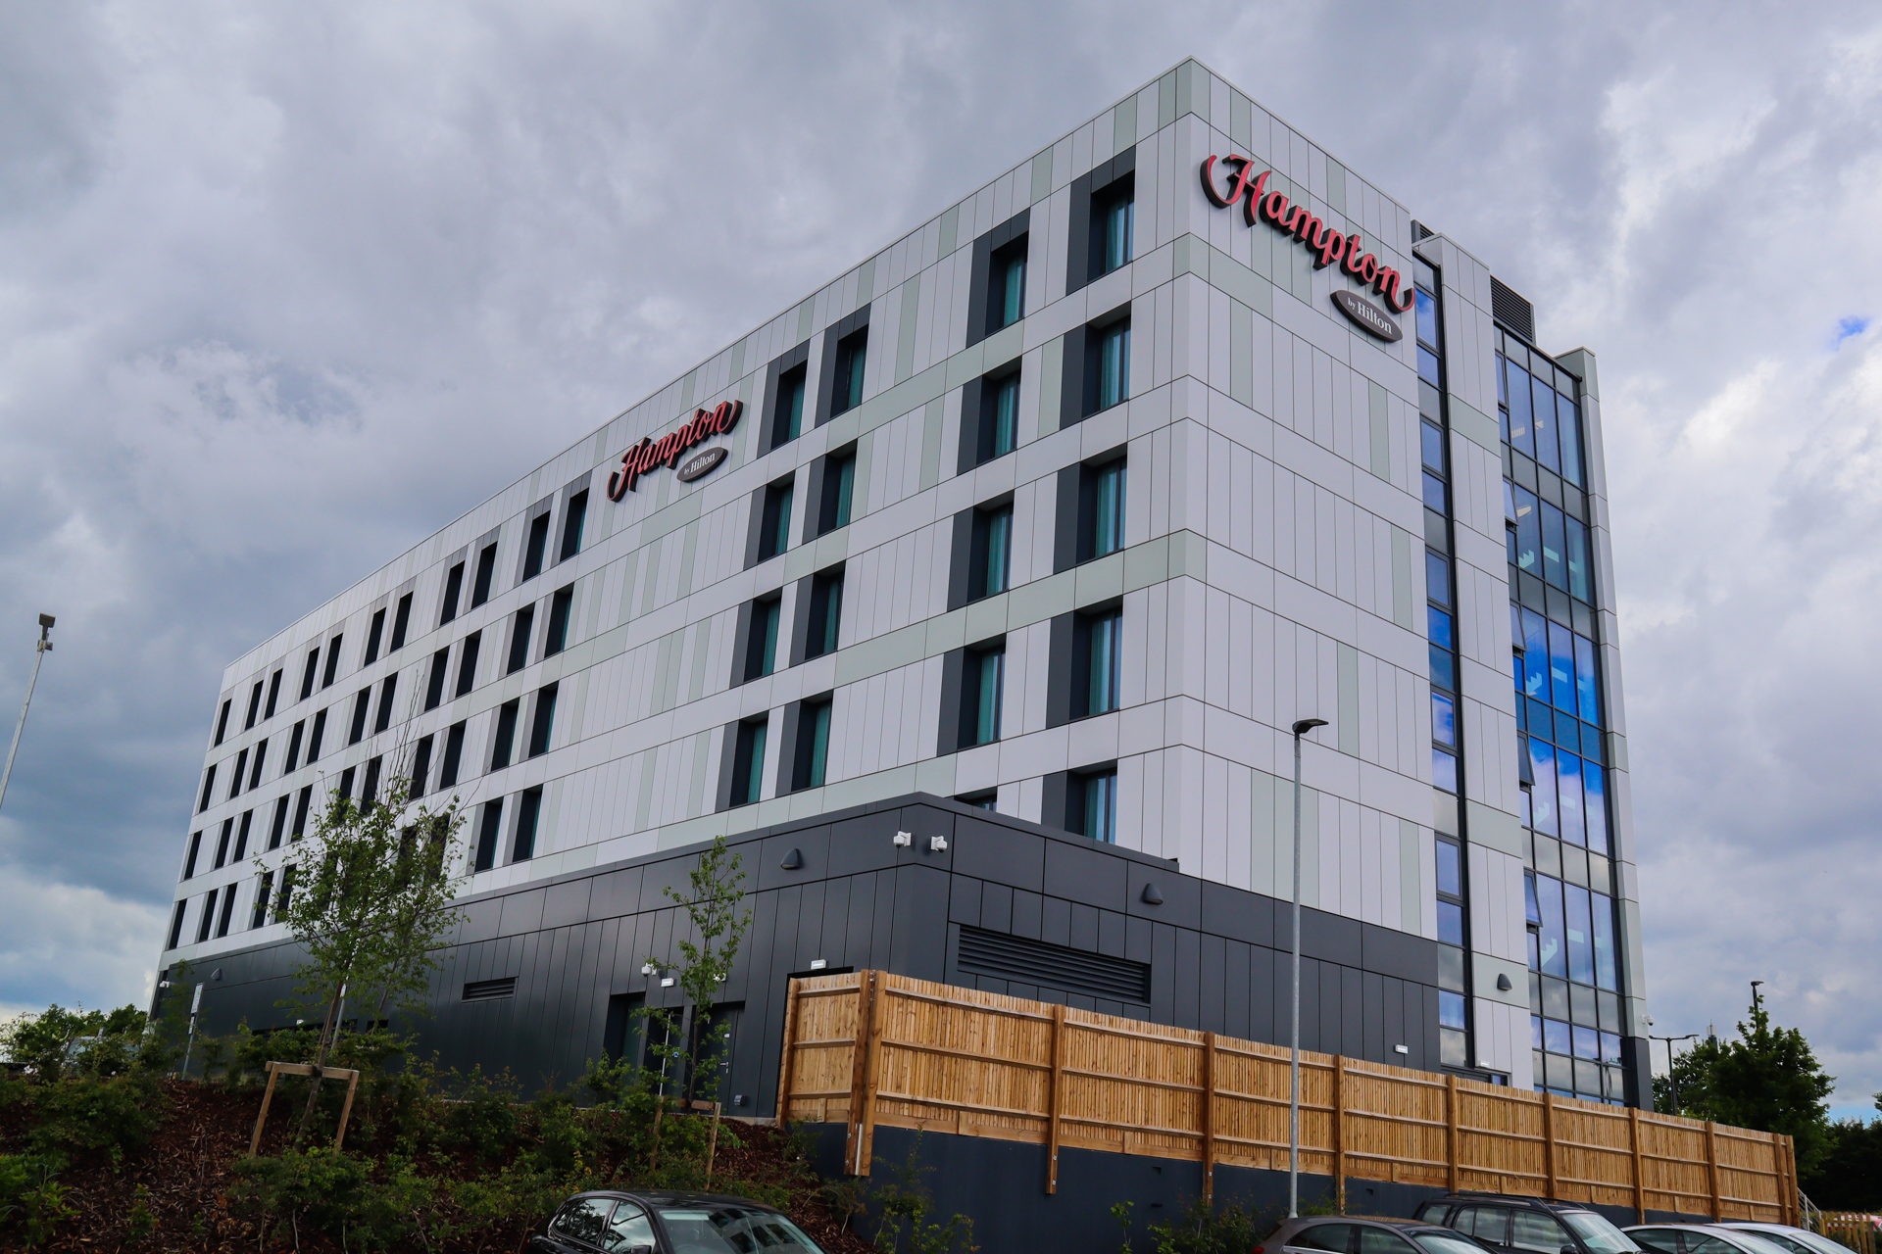
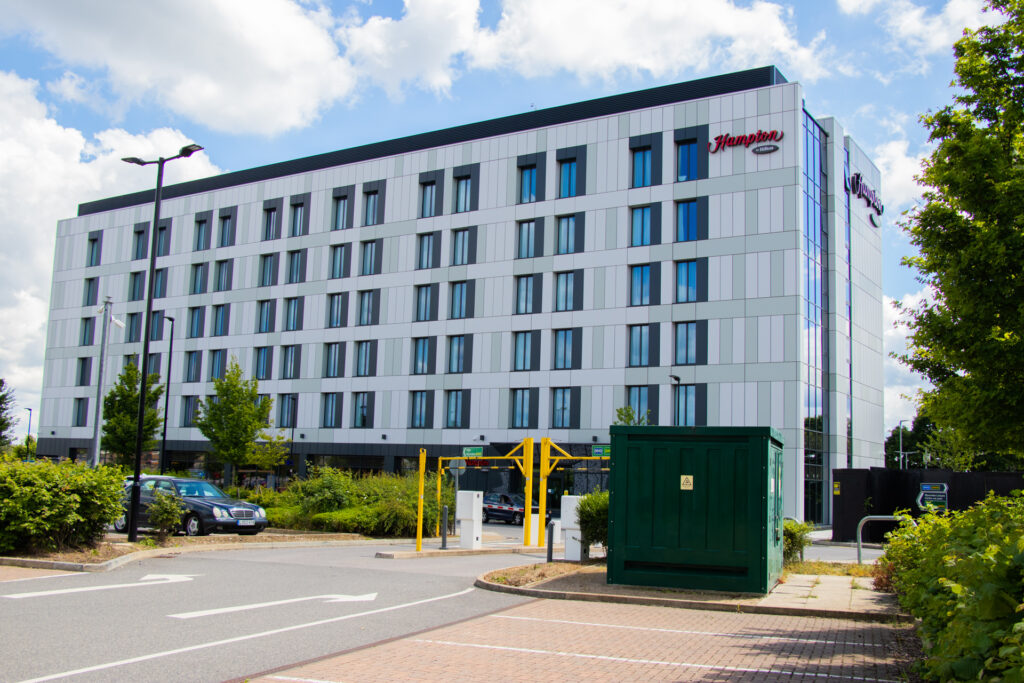
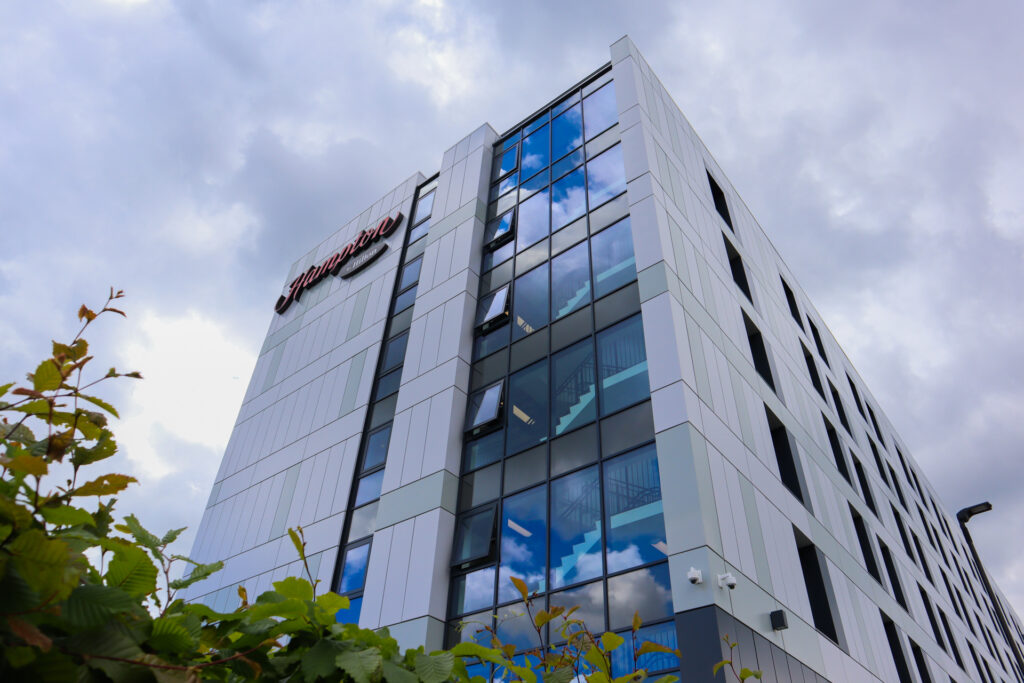
A striking addition to the high Wycombe skyline, finished with Sotech’s Optima FC.
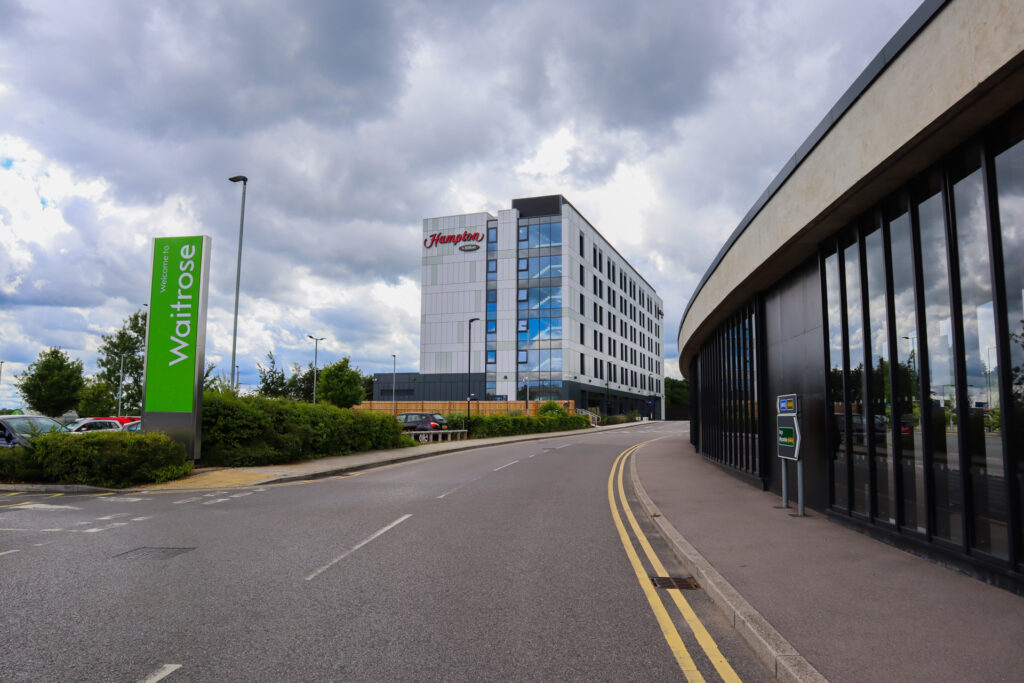
Completed in 2022, Sotech’s Optima FC system was used across 2,650m² of the façade, alongside extensive 3D modelling to help bring the design to life. The 150-bed, £21 million development was the first of Hilton’s new-generation concept for its select service brand.
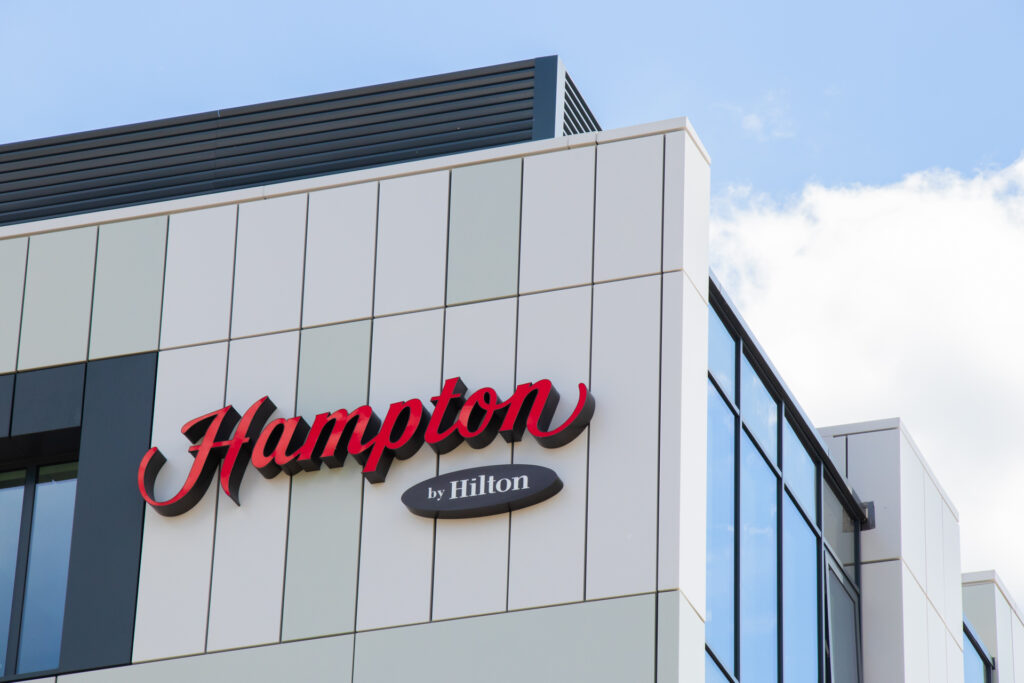
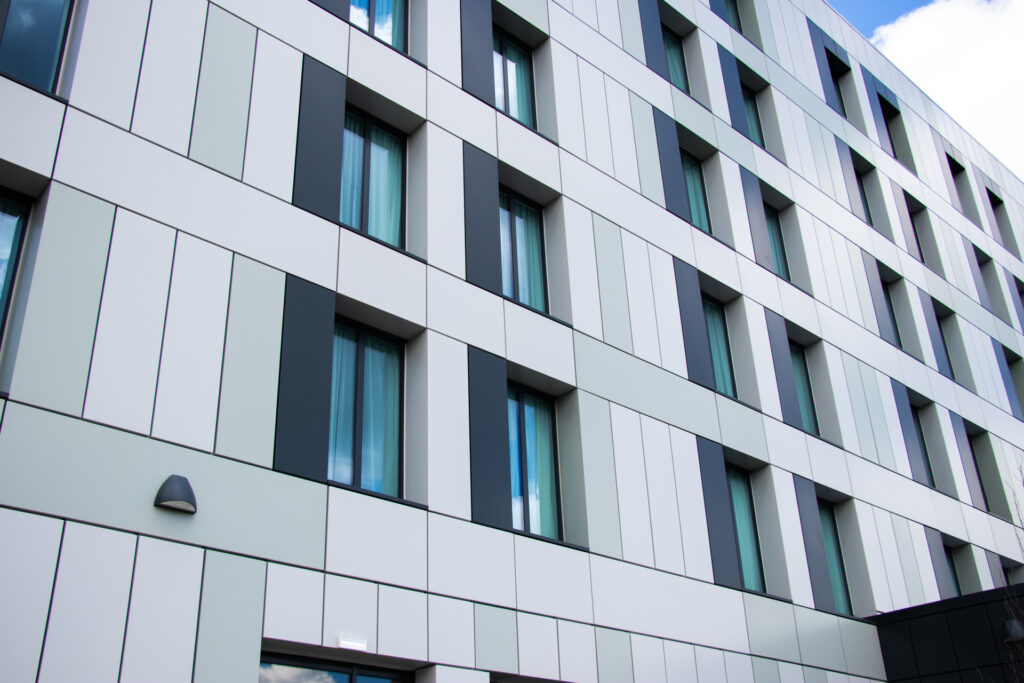
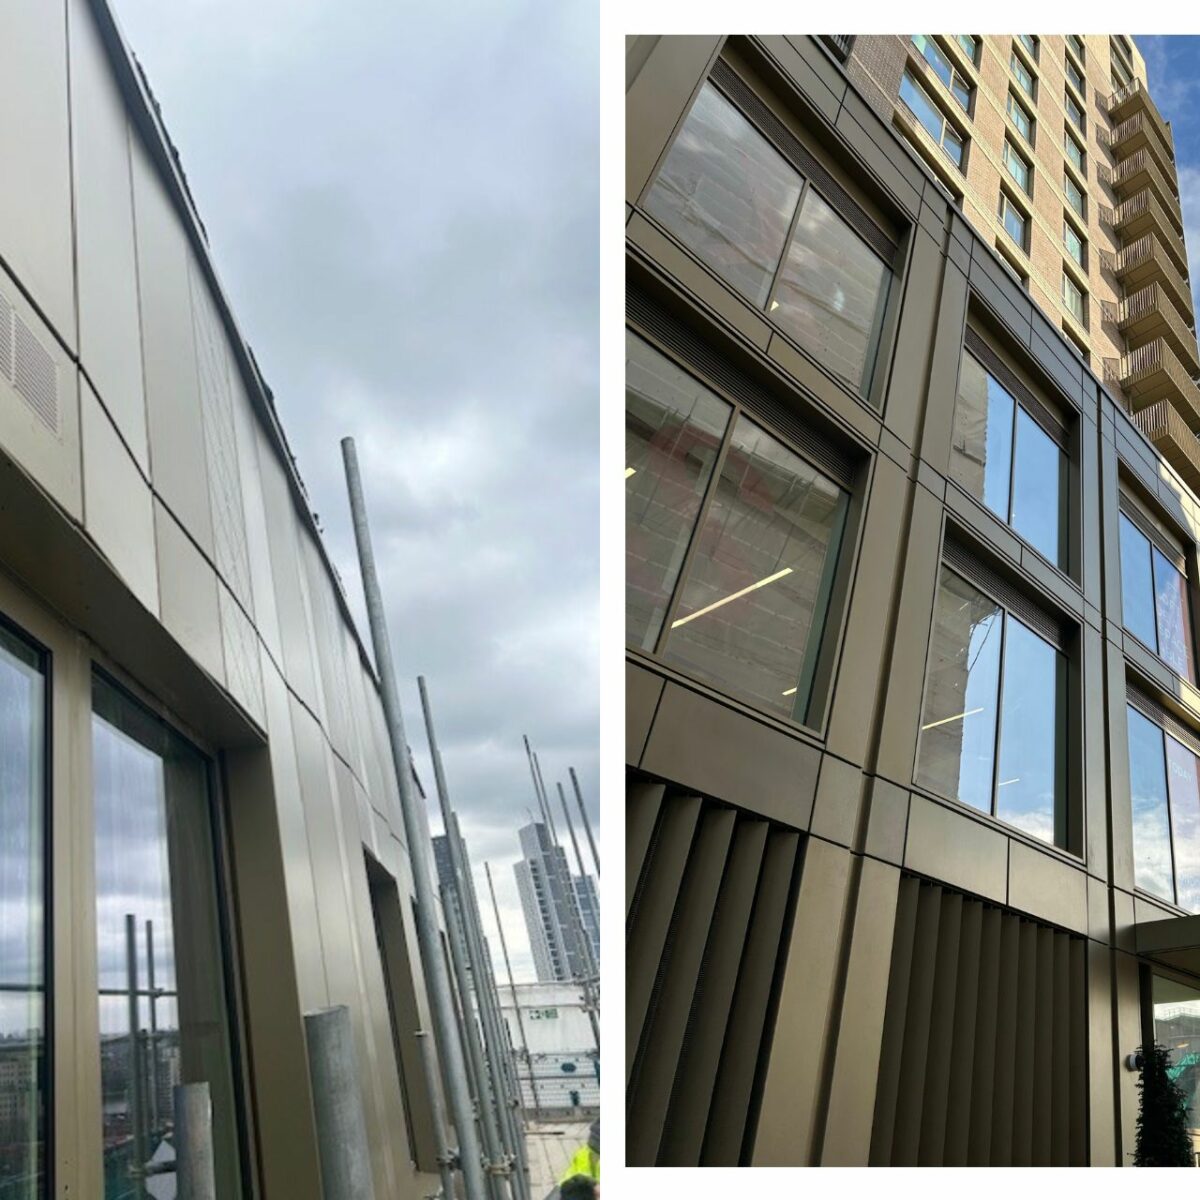

The façade features 3.0mm aluminium 3103 Grade panels in three shades of grey – RAL 7016, RAL 7038 and RAL 7047 – with black RAL 9005 used around the ground-floor entrance to create a strong contrast.
One of the more challenging elements of the project was the bespoke perforated entrance. Although Sotech did not manufacture the final perforated panels, Sotech’s 3D modelling team was responsible for developing the model for this part of the project.
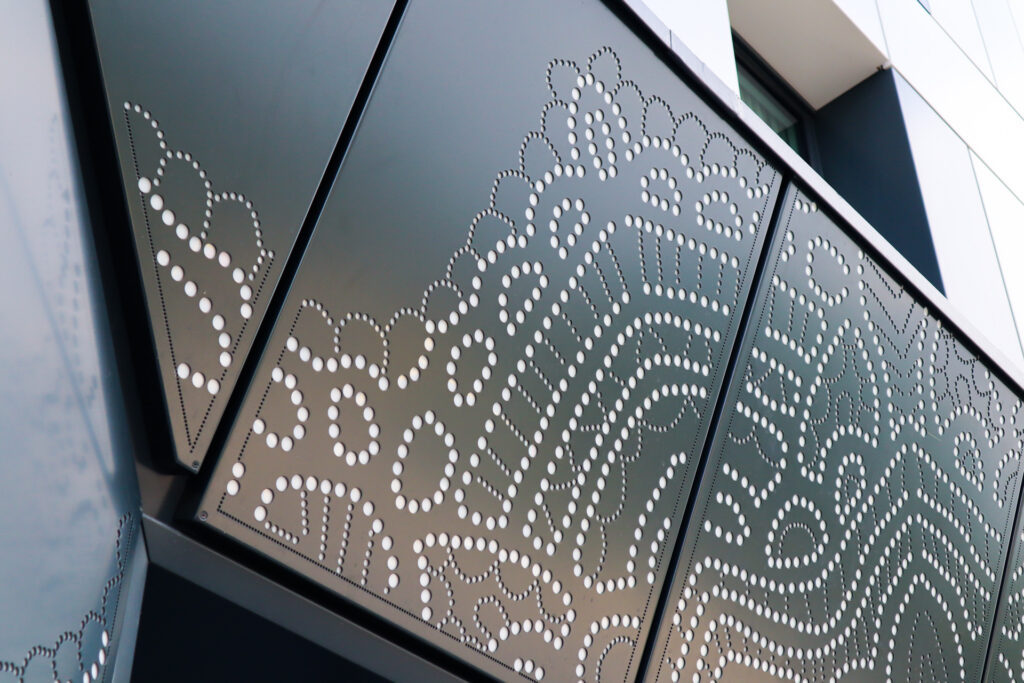

Extensive 3D modelling is becoming increasingly important on rainscreen cladding projects, particularly where complex designs or bespoke features are involved. Sotech worked extensively with the client’s Bill of Materials (BOM), modelling the panels in detail to ensure they could be manufactured using Sotech’s standard system while still achieving the exact appearance required.
This early-stage modelling helped identify and resolve potential issues before manufacture, saving time, cost and unnecessary reworking later in the project.
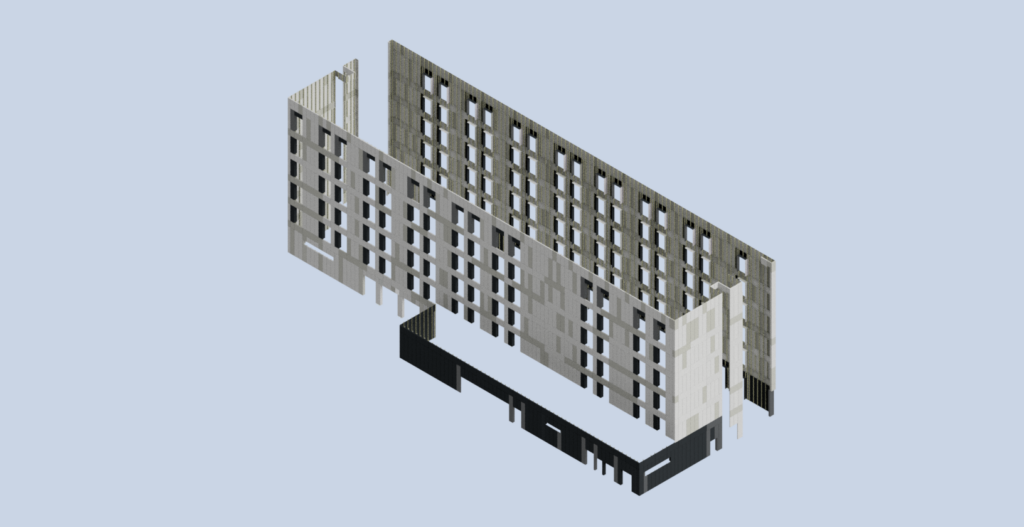
The approach was particularly valuable given that the project was delivered during the COVID-19 pandemic. With face-to-face meetings and site visits restricted, detailed modelling provided a clear way for the project team to communicate and agree the design remotely.
Optima FC+ is an evolution of the original Optima FC Secret Fix Hook on Rainscreen.
Featuring an innovative slide and lock adjustment mechanism, Sotech’s enhanced secret fix hook on rainscreen system now features carrier rail hooks. These hooks can be locked in position on site by installers, rather than in the factory, leading to significantly reduced lead times for all parties. Its versatility is such that a multitude of materials and thickness (from 2.0mm to 4mm) used on one universal carrier.
Project Details
Project: Hampton by Hilton, High Wycombe
Location: High Wycombe
Installer: Metclad Contracts Ltd
Main Contractor: RG Group
Architect: ICA Architects
System: Optima FC
The what3words address to help you find this specific location:
///fleet.mount.powers
Testimonial:
Joshua Stevens, estimator on the project:
”This was a fantastic large scheme project, completed with Metclad during the pandemic. Working with Metclad helped make everything run smoothly from start to finish. The final aesthetic of the building looks fantastic.”
Your next project:
Complex projects require expertise, collaboration and details at scale. If you require advice with design detail, assistance with a specification, or support on a complex project requiring details at scale, contact our technical department. With over 40 years of industry experience, the team is on hand to provide knowledge and support at every stage of your project.
 No products in the basket.